
Expert Commercial Renovation & Fit-Out Services in London
J SONS & CO. delivers commercial renovation and fit-out services across London for offices, retail spaces, restaurants, hospitality venues, healthcare facilities and other commercial properties. From CAT A and CAT B fit-outs to complete renovation and refurbishment projects, we manage the work from planning and design coordination through construction, MEP integration and handover.
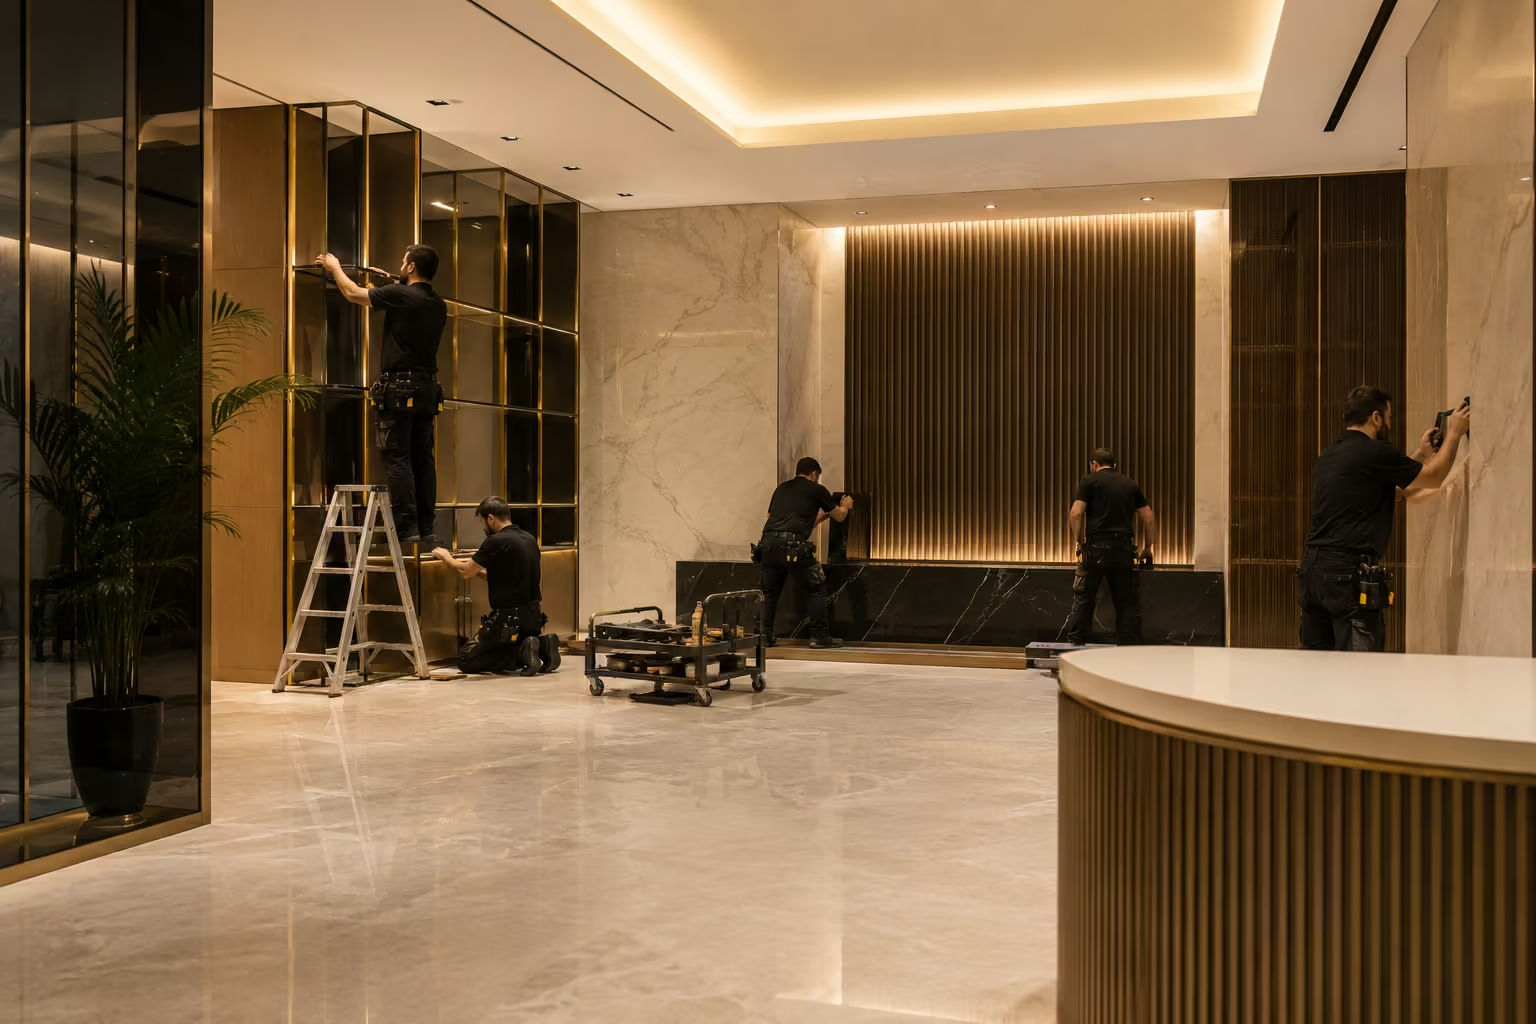
Commercial Renovation & Fit-Out Services in London
J SONS & CO. provides commercial renovation, refurbishment and fit-out services for businesses, property owners, landlords and occupiers across London. We deliver projects ranging from smaller retail and hospitality spaces to large commercial offices and multi-floor workplace projects.
Our commercial fit-out service can cover the complete project lifecycle, including initial consultation, site assessment, design coordination, specification, construction, mechanical and electrical services, finishes, commissioning and handover. Our existing service capability includes office, retail, restaurant, hospitality, healthcare and education fit-outs, together with CAT A and CAT B specifications. Whether you are preparing a new commercial property for occupation, upgrading an existing workplace or transforming an operational space, our objective is to deliver a coordinated project with clear scope, programme and accountability.
What Is Commercial Renovation & Fit-Out?
Commercial renovation and fit-out involve transforming a commercial property so it is suitable for its intended use, appearance and operational requirements. Renovation can involve improving an existing building or interior, changing layouts, upgrading finishes and modernising building systems. Refurbishment focuses on improving an existing space where the structure remains suitable but the interior, services or layout require updating.
Commercial fit-out develops a space into a functional environment for the occupier. Depending on the specification, this can include partitioning, ceilings, flooring, lighting, electrical systems, HVAC and MEP coordination, joinery, reception areas, kitchens, meeting rooms, IT and AV infrastructure and FF&E.
| Requirement | Typical solution |
|---|---|
| Basic landlord space | Shell & Core / CAT A |
| Finished landlord specification | CAT A |
| Tenant-specific workplace | CAT B |
| Move-in-ready space | CAT A+ |
| Existing property needs improvement | Renovation / Refurbishment |
| Complete project delivery | Design & Build |
Our Commercial Renovation & Fit-Out Services
Commercial Renovation
We renovate existing commercial properties to improve their layout, finishes, functionality and operational requirements. Works can include internal alterations, partitions, flooring, decorating, joinery, lighting and coordination of building services.
Commercial Refurbishment
Our refurbishment service improves existing commercial properties through upgrades to layouts, interiors, finishes and building services while working around the requirements of the existing building.
Commercial Fit-Out
Our commercial fit-out service transforms new or existing spaces into operational environments designed around the occupier’s requirements, including partitions, ceilings, flooring, lighting, MEP, finishes, joinery and FF&E.
Design & Build
Our design-and-build approach coordinates design development and construction delivery within one project structure, helping maintain communication and coordination throughout the project.
Why Fit-Out Capability Matters
The fit-out market has its own regulatory framework, construction culture, supply chain and timeline expectations.
In London, fit-out is governed by the JCT contract family (typically JCT Design and Build, JCT Intermediate, or JCT Minor Works), Building Regulations Parts A through Q, CDM 2015 regulations, Listed Building Consent for heritage projects, freeholder/leaseholder approvals, fire safety regulations under the Building Safety Act 2022, and energy efficiency standards under MEES (Minimum Energy Efficiency Standards) which set minimum EPC ratings for commercial leases. CAT A and CAT B specifications are the dominant commercial fit-out delivery models.
Our London project experience means we understand the practical requirements involved in commercial fit-out, including project coordination, building regulations, landlord requirements, access constraints, programme management and building-services integration.
How We Deliver Single-Contractor Integration?
Our integrated delivery model is designed to reduce the coordination issues that can arise when multiple contractors are responsible for different parts of a project. The same J S ONS & CO. project team that delivers your fit-out can:
- Design and install all HVAC, refrigeration and ventilation (covered on our HVAC & Refrigeration pillar)
- Deliver MEP — mechanical, electrical, plumbing
- Build out kitchens and bathrooms, including a refrigeration plant
- Carry out building maintenance during and after fit-out
- Provide ongoing facilities management on completion (covered on our Facilities, MEP & Cleaning pillar)
Most fit-out contractors subcontract the M&E to a separate firm. Most M&E contractors subcontract anything outside their narrow scope. We deliver across the disciplines which means programme certainty, single warranty, single point of accountability, and no inter-contractor delay or blame.
CAT A and CAT B Fit-Out in London
In the UK commercial real estate market, fit-out is typically categorised into three levels of specification:
Shell and Core
The base condition delivered by the landlord structural shell, external envelope, main mechanical and electrical services to a riser, and basic toilet provision. Tenant takes the space from this point.
CAT A Fit-Out (Landlord Specification)
Open-plan finished space delivered by the landlord to a marketable standard, suspended ceiling with lighting, raised access floor with carpet tiles, painted walls, basic perimeter heating/cooling, fire detection, sprinklers where required. Ready for a tenant to add their own brand and layout. CAT A is generally used to provide a finished commercial space that can subsequently be developed around the tenant’s specific requirements.
CAT B Fit-Out (Tenant Specification)
Bespoke fit-out reflecting the tenant’s brand, working culture and operational requirements. Partitioning, meeting rooms, breakout areas, tea points, IT and AV infrastructure, bespoke joinery, branded reception, FF&E, secondary HVAC zoning, BMS controls. Where most of our London office fit-out work sits. CAT B develops the space around the tenant’s workplace layout, branding, operational requirements and specialist requirements.
CAT A+ (Plug and Play / Move-In Ready)
An intermediate specification landlord delivers a finished space with branded reception, furniture, kitchen, meeting rooms and full IT infrastructure ready for immediate tenant occupation. Growing rapidly in central London office leasing post-2022 as occupiers seek shorter, lower-friction leases. CAT A+ provides a more complete, move-in-ready specification between traditional CAT A and a fully customised CAT B workplace.
Office Fit-Out Services in London
We provide office fit-out and refurbishment solutions for businesses creating new workplaces, relocating to new premises or upgrading existing offices. Our approach can cover workplace layouts, partitions, ceilings, flooring, lighting, electrical systems, MEP coordination, meeting rooms, reception areas, kitchens, joinery and FF&E.
Office Space Planning:
We help businesses plan commercial office layouts around staff requirements, meeting spaces, circulation, reception areas, collaboration zones and day-to-day operations. Space planning is coordinated with partitioning, lighting, MEP requirements and the intended workplace layout.
Office Partitions & Ceilings:
Office fit-outs can include partition systems, meeting-room divisions, glazed partitions, suspended ceilings and associated acoustic treatments. These elements are coordinated with lighting, HVAC, fire systems and electrical requirements.
Office Lighting & Electrical:
We coordinate commercial office lighting and electrical requirements with the overall fit-out design, including general lighting, feature lighting, power distribution and electrical provisions for workstations and meeting spaces.
MEP & HVAC Coordination:
Office fit-outs often require changes to mechanical, electrical and plumbing services. We coordinate MEP and HVAC requirements with the office layout, ceiling design, partitions and other building services.
Flooring & Interior Finishes:
Flooring, wall finishes, ceilings and decorative elements form an important part of an office refurbishment. We coordinate these finishes with the workplace specification, durability requirements and overall interior design.
Reception & Meeting Rooms:
Reception areas and meeting rooms can be designed around the company’s operational and brand requirements, with coordinated finishes, lighting, partitions, joinery, power, data and AV provisions.
Commercial Fit-Out Services by Sector
Office & Corporate Fit-Out:
We deliver commercial office fit-outs for businesses creating new workplaces, relocating to new premises or upgrading existing offices. Projects can include CAT A and CAT B works, space planning, partitions, meeting rooms, reception areas, lighting, electrical systems, MEP coordination, flooring, joinery and workplace infrastructure.
Retail Fit-Out:
Our retail fit-out services help businesses create functional, customer-focused environments for stores, showrooms, beauty businesses and other retail premises. We coordinate layouts, finishes, lighting, partitions, joinery and building services around the operational requirements of the property.
Restaurant & Café Fit-Out:
We deliver restaurant and café fit-outs covering customer areas, commercial kitchens, extraction, refrigeration, flooring, finishes, lighting, plumbing and other building services required for the operational space.
Healthcare Fit-Out:
Healthcare refurbishment and fit-out projects require careful planning around hygiene, building services, finishes, access and operational requirements. We coordinate the relevant construction and MEP works around the project’s specification.
What’s Included in Our Commercial Fit-Out Services?
Pre-Construction
- Site assessment
- Consultation
- Scope development
- Design coordination
- Specification
- Programme planning
Construction
- Strip-out
- Partitioning
- Ceilings
- Flooring
- Painting
- Joinery
- Doors
- Finishes
MEP & Building Services
- Mechanical services
- Electrical services
- Plumbing
- Lighting
- HVAC coordination
- Ventilation
- Fire systems
- Data/AV coordination
Completion
- Testing
- Commissioning
- Snagging
- Cleaning
- Documentation
- Handover
- Aftercare
Commercial Renovation & Fit-Out Projects in London
A representative cross-section of recent projects full case studies on our Projects page.
London Projects
Central London corporate office full CAT B fit-out, 2,400m² End-to-end design and build for a financial services tenant taking three floors of a Grade A office in the City. Demolition of existing CAT B, new partitioning, full M&E reconfiguration, suspended ceilings, raised access flooring, bespoke joinery for client-facing areas, branded reception, full IT and AV infrastructure, FF&E. Delivered in 18 weeks.
Shoreditch restaurant fit-out, 220m². Complete commercial kitchen build with extract canopies, walk-in cold rooms, commercial refrigeration, dining area fit-out with bespoke joinery, retail front, and Listed Building considerations for external signage. Delivered in 10 weeks, including pre-opening kitchen commissioning.
Mayfair listed building healthcare clinic refurbishment. Sensitive refurbishment of a Grade II listed townhouse converted to a clinical consulting space. Listed Building Consent obtained, sympathetic interior alterations, concealed MEP services, period-detail preservation, clinical-grade flooring and finishes, CQC-ready spec.
Croydon office refurbishment, 900m². Refurbishment of a 1990s open-plan office to current standards — new partitioning, breakout areas, tea points, full ceiling, lighting and HVAC upgrade, end-of-trip facilities, MEES compliance to lift EPC rating. Delivered in 8 weeks.
Central London hotel refurbishment guest room programme Rolling room-by-room refurbishment of a 4-star central London hotel 40 guest rooms over 12 weeks, working overnight and around occupied rooms, full refresh of finishes, joinery, bathroom retiling, soft furnishing, refrigeration and AC upgrade.
Why Commercial Clients Choose J SONS & CO.
Direct-employed London teams, not white-labelled subcontractors.
Single contractor across all trades. Fit-out, MEP, HVAC, refrigeration, building maintenance, FM, cleaning all in-house. Programme certainty, warranty clarity, no inter-contractor blame.
No subcontracting on core scope. Joinery, M&E, partitioning, ceilings, flooring, and painting all delivered by J SONS & CO. teams. Specialist trades (specialist stone installers, AV integrators, branded signage) are tendered and managed under our main contract.
JCT contract literacy in London, Contractual discipline that matches the market your project doesn’t trip over a procedural detail because the contractor didn’t know the local rules.
Commercial focus. We work primarily on commercial fit-out and refurbishment. The depth of trade experience reflects that.
Aftercare beyond handover. 12-month DLP as standard, optional ongoing FM and PPM contracts. The same contractor that built your space maintains it.
Fixed-price quotes. Once specification and design are agreed, the contract price is locked. The only variations are client-requested changes quoted and approved before work proceeds.
Commercial Fit-Out Cost in London
The cost of a commercial fit-out in London depends on the property’s size and condition, specification, existing services, MEP requirements, finishes, access, programme and landlord requirements.
A CAT A project will have different cost requirements from a detailed CAT B workplace, hospitality fit-out or high-specification commercial interior. We therefore assess the project requirements before providing a project-specific quotation.
Our Commercial Fit-Out Process
Every project a £40,000 boutique café fit-out or a £4m corporate HQ build follows the same eight-step process.
Consultation : Site visit or video walkthrough, scope discussion, brief capture, indicative budget range, programme expectations.
Design & Concept : Architectural and interior design, M&E coordination, structural input where required, space planning, finishes selection, sample boards, and 3D visuals for sign-off.
Detailed Design & Specification : Construction-issue drawings, M&E layouts, finishes schedule, bespoke joinery shop drawings, FF&E specification.
Cost & Programme : Quotation against the agreed specification fully itemised, with provisional sums clearly flagged. For larger projects, we run a competitive tender on specialist trades while delivering the main contract ourselves.
Procurement : Detailed programme of works, RAMS, planning applications (London), Listed Building Consent if required (London), CDM compliance (UK), insurances.
Construction : A named project manager and a named site manager from start to finish. Weekly progress reports with photos. Single point of contact for all queries, change requests, and decisions.
Testing & Commissioning : All M&E systems tested, performance verified, snags raised and cleared, handover documentation prepared O&M manuals, as-built drawings, asset register, warranties, BMS log-ins, fire safety documentation, EHO (London) sign-off where applicable.
Handover & Aftercare : Standard 12-month DLP, with our aftercare team available for any teething issues. Optional ongoing facilities management and PPM contracts from handover (see our FM page).
Frequently Asked Questions
What’s the difference between CAT A and CAT B fit-out in London?
CAT A is the landlord specification open-plan finished space with ceiling, lighting, raised flooring, basic HVAC and decoration, ready to take a tenant fit-out. CAT B is the tenant specification partitioning, meeting rooms, breakout spaces, IT infrastructure, branded reception, bespoke joinery, FF&E, reflecting the occupier’s brand and operational needs. CAT A+ is an intermediate “plug-and-play” specification growing in popularity in central London.
How much does an office fit-out cost in London?
Costs vary significantly by specification, but useful benchmarks: CAT A £55–£85 per sqft for standard commercial; CAT B £100–£180 per sqft for mid-spec; £200–£350+ per sqft for high-spec corporate HQ or financial services. Detailed cost ranges on the renovation and fit-out sub-page.
Do you provide design as well as build?
Yes design-and-build is our default delivery model. Architectural and interior design, M&E coordination, structural input, FF&E specification all delivered in-house or through our integrated design partners. Single contract, single accountability.
Do you work with existing tenants while the building is occupied?
Yes. Significant share of our refurbishment work is occupied-building work overnight, weekend, phased and zoned delivery to minimise disruption. Hotels, hospitals, schools, supermarkets and offices where the operation cannot stop.
Can you handle Listed Building Consent approvals?
Yes. Listed Building Consent applications, conservation area applications and planning applications in London. We manage the approval workflow as part of the project, not as an extra to be subcontracted out.
What is the standard warranty on your fit-out work?
Standard 12-month Defects and Liability Period on all fit-out works. Equipment and FF&E carry the manufacturer’s warranty. Optional ongoing PPM contracts from handover for AC, refrigeration, electrical and building maintenance.
Do you handle multi-site rollouts across London ?
Yes. Multi-site retail and hospitality rollouts are a real speciality . Single project management oversight, consolidated reporting, standardised specifications.
Can you take over a stalled project from another contractor?
Yes. We can assess the existing condition, document incomplete works, agree the remaining scope and programme, and manage the remaining construction through completion.
Planning a Commercial Renovation or Fit-Out in London?
Tell us about your property, location, floor area and project requirements. Our team can discuss your commercial renovation, refurbishment or fit-out requirements.
For London projects
Phone: +44 20 8050 7969
Email: info@jsonsco.com
Or use our contact form commercial fit-out enquiries answered within one working hour during office hours.
Need Help?
Tell us about your property, location, floor area and project requirements. Our team can discuss your renovation or fit-out requirements and arrange a consultation.
Our Services
Follow Us
Looking for Professional Services?
Get in touch with J Sons & Co. for reliable renovation, fit-out and property improvement services across the London and UK.