
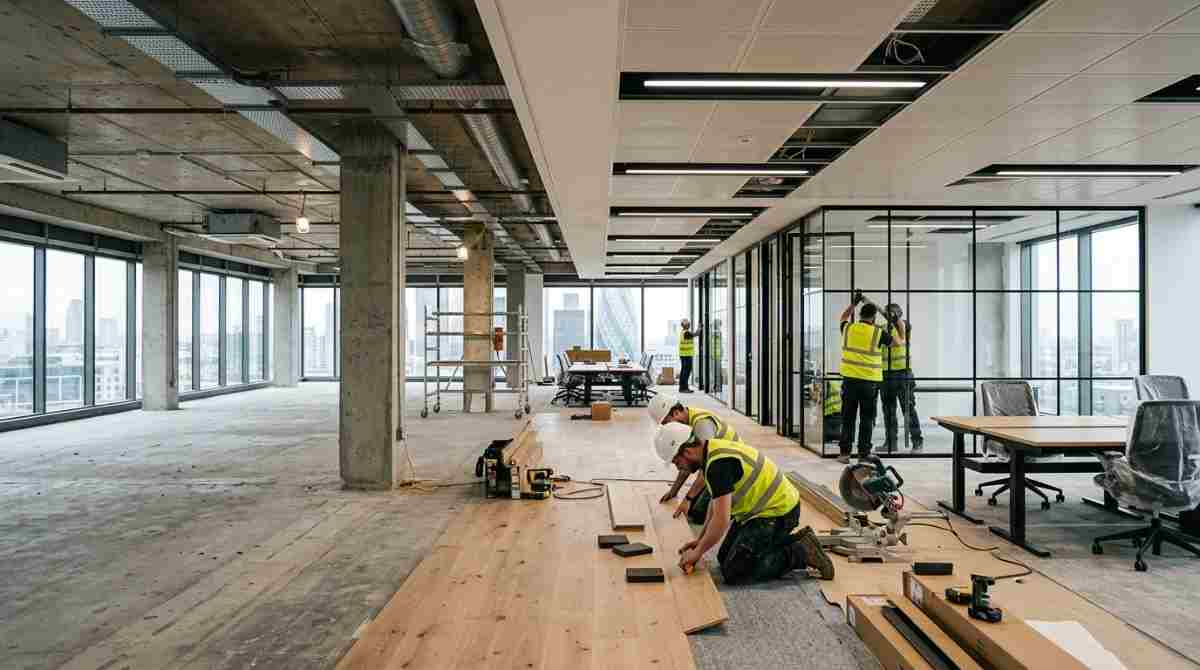
Finding the right office fit out specialist in London means comparing experienced local contractors offering space planning and complete interior installations.
Look for companies providing turnkey solutions, sustainable designs and efficient project management with minimal disruption.
Compare contractors based on your office size, Cat A or Cat B requirements and London location or borough.
An office fit out transforms an empty or unfinished commercial space into a practical workplace designed around the needs of a business. Depending on the property and specification, this can involve everything from flooring, lighting and partitions to meeting rooms, kitchens, electrical systems and furniture. For businesses preparing a new workplace, understanding the fit out process before work begins can make budgeting and project management considerably easier. The right approach can also help avoid unnecessary costs and delays. J Sons & Co. works with businesses that need practical, well planned commercial spaces. Every project has different requirements, so the scope, specification and budget should be established before construction begins. This guide explains what an office fit out involves, how much it can cost, the difference between CAT A and CAT B, how long projects can take and how to choose an appropriate fit out company.
What Is an Office Fit Out?
An office fit out is the process of preparing a commercial space for occupation and business use. The work can range from basic finishing to a complete transformation involving design, construction, building services and furniture. The exact scope depends on the condition of the property and the type of workplace the business wants to create. Some offices may already have flooring, lighting and mechanical services in place, while others require considerably more work before employees can move in.
What Does an Office Fit Out Involve?
An office fit out can involve several different trades and project stages. The work should be planned around the intended use of the space rather than simply its appearance. A successful workplace needs to function properly for employees, visitors and day to day business operations. Before construction starts, the project team should understand the required number of workstations, meeting areas, circulation spaces and supporting facilities.
- Space planning: Establishes how desks, meeting rooms, breakout areas and circulation spaces will be arranged.
- Interior finishes: Can include flooring, ceilings, walls, decoration, partitions and other finishes.
- Building services: May involve lighting, electrical systems, heating, ventilation, cooling and data infrastructure.
- Facilities and furniture: Can include kitchens, washroom improvements, storage, workstations and office furniture.
Office Fit Out London: Where Should You Start?
Planning an office fit out London project should begin with a clear understanding of the property, business requirements and available budget. The existing condition of the building needs to be assessed before the scope is finalised. This helps identify which elements can be retained and which require replacement or improvement. The lease should also be reviewed because landlords may have specific requirements concerning alterations, contractors, materials and approvals. A clear project brief gives designers and contractors a better understanding of what the business wants to achieve.
How To Plan an Office Fit Out
Good planning can reduce uncertainty during construction. It also gives businesses an opportunity to identify priorities before committing to specific finishes or equipment. The planning stage should consider the workplace layout, employee requirements, technical services and expected future growth.
- Define requirements: Establish the number of employees, rooms, facilities and workplace functions required.
- Set a realistic budget: Allow for construction, professional fees, furniture, services and potential contingency.
- Assess the property: Understand the existing condition, services, access and limitations of the space.
- Create a programme: Establish design, approval, procurement and construction stages before work begins.
How Much Does an Office Fit Out Cost?
The cost of an office fit out depends on the size of the workplace, existing condition, specification, location and complexity of the project. A basic refurbishment of an already serviced office will generally have different requirements from a full CAT B transformation. London projects can also vary considerably because buildings differ in age, access, landlord requirements and existing infrastructure. Rather than relying on one average figure, businesses should prepare a project specific budget based on the actual scope.
Office Fit Out Cost Factors
| Cost Factor | Why It Matters |
|---|---|
| Office size | Larger spaces require more materials, labour and services |
| Existing condition | More extensive alterations can increase the overall budget |
| Specification | Premium finishes and bespoke features generally cost more |
| Building services | Electrical, HVAC, lighting and data requirements affect project complexity |
| Location | London projects can have different labour and logistical considerations |
| Furniture | Desks, chairs, storage and meeting room furniture can form a significant part of the budget |
| Access | Restricted access, working hours and delivery arrangements can affect labour and logistics |
Businesses searching how much does an office fit out cost, how much will my office fit out cost or how much does an office fit out cost in London should therefore compare detailed quotations rather than headline prices alone.
What Is a CAT A Office Fit Out?
A CAT A fit out generally provides a commercial space with core building services and basic finishes so that it is ready for a tenant’s further fit out. The exact specification can vary between properties and landlords. Typical elements may include basic ceilings, lighting, mechanical services and finished floors. CAT A provides the foundation for a tenant’s workplace rather than delivering a fully customised office.
What Is a CAT B Office Fit Out?
A CAT B fit out takes the space further by creating a workplace tailored to the occupier. It can include partitions, meeting rooms, kitchens, specialist lighting, branding, furniture and other features based on how the business intends to use the office. The difference between CAT A and CAT B is therefore important when preparing a budget because the scope and level of customisation can be significantly different.
How Long Does an Office Fit Out Take?
The duration of an office fit out depends on the size and complexity of the project. Design, approvals, procurement and construction all contribute to the overall programme. A smaller office with straightforward requirements may progress relatively quickly, while a larger workplace with extensive mechanical, electrical and structural work can require a longer programme. Businesses should avoid planning their move around construction alone. Design development, landlord approvals, procurement and potential building control requirements should also be considered.
What Can Cause Delays?
Several factors can affect the planned completion date. Early identification of these issues can make project scheduling more realistic. Material availability, design changes and approval processes can all affect the programme.
- Late approvals: Delays in landlord or other required approvals can prevent construction from progressing.
- Design changes: Altering layouts or specifications after work starts can affect both time and cost.
- Procurement: Specialist materials, furniture and equipment may have longer lead times.
- Unexpected building conditions: Existing services or structural conditions may differ from initial expectations.
How To Fit Out an Office Cheaply
Reducing an office fit out budget does not necessarily mean choosing the cheapest materials available. Better planning can often prevent unnecessary expenditure while maintaining a professional workplace. One of the first opportunities to control costs is deciding which existing elements can be retained. Reusing suitable flooring, lighting, furniture or services may reduce the amount of new work required. Businesses should also distinguish between essential requirements and aesthetic upgrades. Not every feature needs to be delivered at the highest specification.
How To Cut Costs Through the Fit Out Process
Cost control should begin during the planning stage rather than after construction has started. A clearly defined scope helps reduce changes and makes quotations easier to compare.
- Reuse suitable elements: Retaining existing items in good condition can reduce replacement costs.
- Prioritise essentials: Spend more on areas that directly support employees and business operations.
- Use standard solutions: Bespoke construction can cost more than well selected standard products.
- Plan procurement early: Early ordering can reduce the risk of delays and rushed purchasing.
How To Prepare a Budget for an Office Fit Out
An office fit out budget should include more than the construction quotation. Businesses may also need to account for design, professional services, furniture, IT infrastructure, moving costs and contingency. The budget should be based on a clearly defined scope wherever possible. Comparing quotations is useful, but the cheapest quotation is not necessarily the lowest overall cost if important elements have been excluded. A detailed cost breakdown makes it easier to understand where money is being spent and identify areas where savings can be made.
Do You Need Building Regulations for an Office Fit Out?
Whether building regulations apply depends on the nature of the proposed work. Certain alterations and building works can require compliance with applicable building regulations. The specific requirements should be established for the individual project rather than assumed. Businesses should also consider whether other approvals, landlord permissions or specialist requirements apply before work starts.
Do You Need Permission From the Landlord?
Many commercial leases contain conditions governing alterations to the premises. A tenant should therefore review the lease and speak with the landlord before starting fit out work. Depending on the proposed changes, landlord approval may be required before construction begins. This is particularly important where the project affects building services, structural elements, external areas or other landlord controlled components.
How To Choose an Office Fit Out Company
Choosing an office fit out company requires more than comparing prices. Experience, project management, communication and understanding of commercial workplaces are all important. Businesses should look for contractors that can demonstrate relevant experience and provide a clear explanation of their proposed scope. For London businesses, experience with local commercial properties can also be valuable because access, landlord requirements and building conditions can vary considerably.
- Review experience: Look for previous projects comparable in size, type and complexity.
- Check the scope: Make sure quotations clearly state what is included and excluded.
- Assess communication: A reliable project team should provide clear updates and explain important decisions.
- Compare value: Consider quality, programme, experience and aftercare alongside the quoted price.
Office Fit Out Companies London: What Should You Look For?
There are many office fit out companies London businesses can consider, from smaller specialist contractors to larger commercial fit out firms. The right choice depends on the project’s size, complexity and requirements. Businesses should assess previous work, relevant experience, project management capability and the contractor’s ability to work within the property’s requirements. Searches for best office fit out companies London, office fit out contractors London and fit out companies in London can provide potential options, but independent research should be carried out before making a decision.
Why Choose J Sons & Co.?
J Sons & Co. approaches office fit out projects with an emphasis on practical planning, clear communication and quality workmanship. An effective fit out should do more than make an office look attractive. It should create a workplace that supports how the business actually operates. Our approach focuses on understanding the client’s requirements before work begins and coordinating the project around those priorities.
Our Approach to Office Fit Out
Every workplace has different operational requirements, which means there is no single fit out solution suitable for every business. A clear project brief allows the design and construction process to remain focused on the client’s priorities.
- Understand the brief: Establish the business objectives, workplace requirements and priorities.
- Plan the space: Develop a practical layout that supports employees and business operations.
- Manage the work: Coordinate the relevant trades, materials and project stages.
- Focus on quality: Deliver a professional workplace with attention to practical details and finishes.
Final Thoughts
An office fit out can be a significant investment, but careful planning can help businesses control costs and create a workplace that genuinely supports their needs. From understanding CAT A and CAT B to preparing a realistic budget, securing necessary permissions and choosing the right contractor, each stage can influence the final result. Businesses considering an office fit out in London should begin with a clear brief, assess the existing property and obtain detailed project information before construction begins. J Sons & Co. can help businesses approach their fit out project with a practical focus on planning, quality and long term workplace requirements.
Frequently Asked Questions
What is an office fit out?
An office fit out is the process of preparing and transforming a commercial space into a functional workplace. It can include partitions, flooring, ceilings, lighting, building services, kitchens and other workplace features.
How much does an office fit out cost in London?
The cost varies according to office size, existing condition, specification, building services, furniture and project complexity. A detailed project quotation is more useful than relying on one average price.
What is a CAT A office fit out?
A CAT A fit out generally provides a commercial space with basic finishes and core building services, creating a foundation for the tenant’s own workplace fit out.
What is a CAT B office fit out?
A CAT B fit out creates a more customised workplace. It can include partitions, meeting rooms, kitchens, specialist finishes, lighting, branding and furniture according to the occupier’s requirements.
How long does an office fit out take?
The timeframe depends on the size and complexity of the project. Design, approvals, procurement and construction all need to be considered when establishing the programme.
How can I choose an office fit out company?
Compare relevant experience, project examples, detailed quotations, communication, programme management and the scope of work. Price should be considered alongside quality and reliability.