

For office fit out cost in London, businesses typically budget around £50 to £200+ per sq ft, depending on the specification and scope.
Basic fit-outs may cost £50 to £90 per sq ft, while mid-range projects are around £85 to £150 and premium fit-outs can reach £150 to £250+ per sq ft.
CAT A generally falls around £45 to £70 per sq ft, while CAT B can range from £85 to £150+ per sq ft.
Understanding office fit out cost is one of the most important steps when planning a new workplace. Whether you are fitting out a small office, relocating to a larger premises or completely transforming an existing commercial space, the final budget depends on far more than the size of the office. The specification, condition of the building, mechanical and electrical services, furniture, finishes, access and project complexity can all influence the final figure. Businesses searching for how much does an office fit out cost, how much will my office fit out cost or office fit out costs per square foot are often looking for a straightforward way to estimate their investment. J Sons & Co. takes a practical approach to office fit out planning, helping businesses consider the different elements that contribute to the overall project rather than looking at construction costs in isolation. This guide explains how office fit out costs are calculated, what can increase or reduce the budget, how to prepare a realistic estimate and what to consider before appointing a contractor.
How Much Does an Office Fit Out Cost?
There is no single figure that applies to every office fit out. Two workplaces of the same size can have very different budgets because their specifications and existing conditions may be completely different. For example, an office that already has suitable flooring, lighting and mechanical services may require considerably less work than an empty space requiring a complete transformation. The intended use of the workplace also matters. A basic open plan office may require fewer specialist installations than a corporate headquarters with meeting rooms, reception areas, breakout spaces, kitchens and advanced technology. When estimating office fit out cost, it is therefore more useful to look at the complete scope of work than to rely on one headline figure.
What Determines Office Fit Out Costs?
Before requesting quotations, businesses should establish exactly what they expect from the finished workplace. The more detailed the brief, the easier it becomes for designers and contractors to provide meaningful cost information. The following areas should be considered from the beginning.
- Office size: The floor area affects the quantity of materials, labour and building services required.
- Existing condition: Existing flooring, ceilings, lighting and services can either reduce or increase the amount of new work required.
- Specification: Premium finishes, bespoke joinery and specialist installations generally require a larger budget.
- Workplace requirements: Meeting rooms, kitchens, reception areas, collaboration spaces and technology infrastructure all add to the project scope.
Office Fit Out Costs Per Square Foot
One of the most common ways businesses compare fit out budgets is by calculating the estimated cost per square foot. This provides a useful starting point because it allows a business to relate the expected investment to the size of its premises. However, cost per square foot should be treated as a budgeting tool rather than a guaranteed quotation. A high specification office can cost substantially more per square foot than a straightforward workplace. For example, two 5,000 sq ft offices could require very different budgets if one needs only basic finishes while the other requires extensive meeting rooms, specialist lighting, new mechanical systems and bespoke interiors.
Office Fit Out Costs Per Square Metre
The same principle applies when working in square metres. Businesses and property professionals may use either square feet or square metres depending on the project and source of information. When comparing figures, always check which measurement has been used. A simple calculation can help prevent major budgeting errors:
Total estimated fit out budget ÷ total floor area = estimated cost per square foot or square metre
This calculation provides an initial benchmark, but it should not replace a detailed project quotation.
What Should Be Included in an Office Fit Out Budget?
A common budgeting mistake is considering only construction and overlooking the other costs involved in preparing a workplace. A complete budget should reflect the actual requirements of the business from initial planning through to occupation. Professional services, furniture, technology and moving costs may all need to be considered depending on the project. The final budget should also allow for unexpected requirements discovered during the works.
- Design and professional services: Depending on the project, costs may include design development, surveys and specialist consultancy.
- Construction: This can include partitions, ceilings, flooring, decoration, doors and other building works.
- Mechanical and electrical services: Lighting, power, heating, ventilation, cooling and data infrastructure can form an important part of the budget.
- Furniture and equipment: Desks, chairs, storage, meeting room furniture and other workplace equipment may need to be included.
Typical Office Fit Out Costs: What Can Change the Price?
When businesses research typical office fit out costs, it is important to understand why published estimates can vary. A cost guide may be based on a particular specification, location, building type or project size. It should therefore be used as a reference rather than treated as a fixed price for every office. London projects can also involve different logistical considerations from projects in other parts of the UK. The building itself can have a significant influence. Older properties may require additional investigation or upgrades, while modern buildings may already have suitable infrastructure.
Major Cost Drivers
The following factors should be reviewed before establishing the final budget. A clear understanding of these areas can make cost planning much more accurate.
- Location: Labour, logistics, access and building requirements can vary between regions.
- Building services: New HVAC, electrical, lighting or data infrastructure can significantly expand the scope.
- Finishes: Flooring, partitions, ceilings, joinery and decorative finishes can vary considerably in specification.
- Programme: Tight deadlines, restricted working hours and phased occupation can affect labour and logistics.
| Fit-Out Type | Typical Cost per Sq Ft | What It Usually Includes | Best For |
|---|---|---|---|
| Basic / Standard Fit-Out | £50–£90 | Essential lighting, basic partitions, standard flooring, decoration and off-the-shelf furniture | Small businesses and budget-conscious offices |
| Mid-Range Fit-Out | £85–£150 | Better-quality finishes, ergonomic furniture, acoustic improvements, branded features and meeting-room technology | Growing businesses and modern workplaces |
| Premium / High-End Fit-Out | £150–£250+ | Luxury materials, bespoke joinery, executive areas, advanced AV/IT and high-spec finishes | Corporate offices and premium workplaces |
| CAT A Fit-Out | £45–£70 | Raised floors, suspended ceilings, basic lighting, HVAC and landlord-ready base-build works | Landlords preparing space for tenants |
| CAT B Fit-Out | £85–£150+ | Internal partitions, decorative finishes, manifestation, breakout areas, meeting rooms and furniture | Tenants creating a fully customised workplace |
How Much Does an Office Fit Out Cost in London?
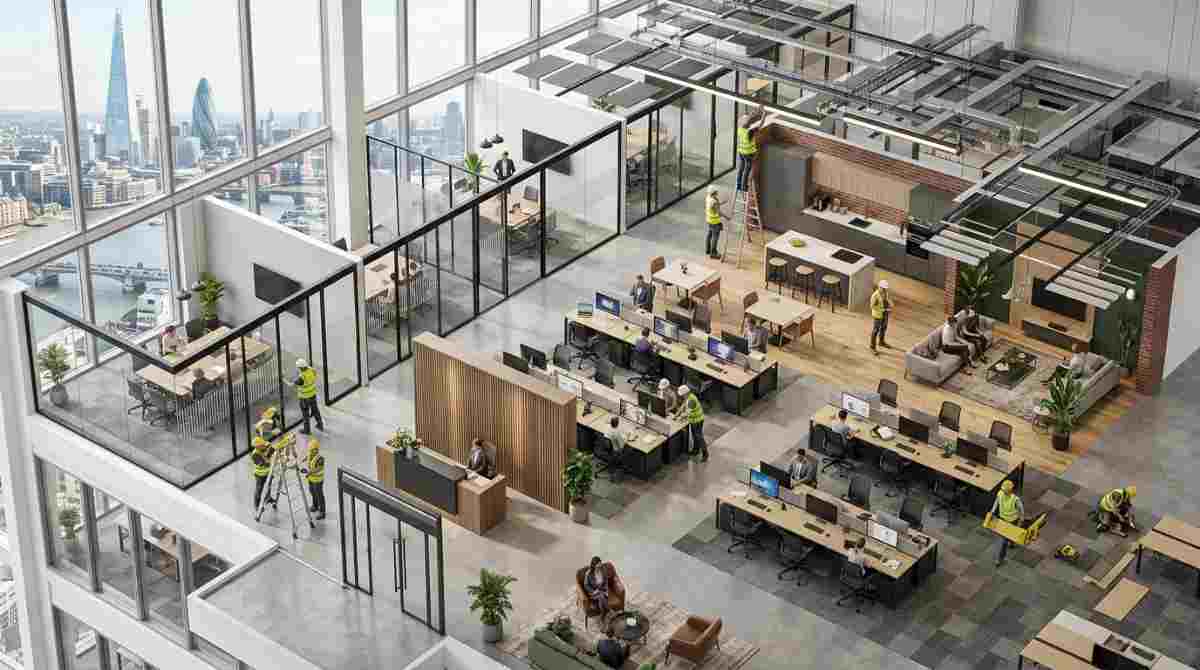
The answer depends on the property and specification. How much does an office fit out cost in London cannot be answered accurately from floor area alone. A central London office may have different access restrictions, landlord requirements and logistical considerations compared with a suburban commercial property. Businesses should therefore request a project-specific assessment before committing to a budget. For a London project, the initial brief should identify the office location, floor area, existing condition, number of employees, required rooms and expected level of finish.
Office Fit Out Cost Calculator: How to Estimate Your Budget
An office fit out cost calculator can provide a useful initial estimate if the necessary information is available. At minimum, the calculation should consider the total floor area and an appropriate cost benchmark for the desired specification. A more useful internal budgeting exercise divides the project into separate categories rather than using one figure.
A Simple Budgeting Method
Start with the floor area and establish the level of fit out required. Then identify the major elements that will form the project. This provides a clearer picture of where the money is likely to go and where potential savings could be made.
- Step 1: Measure the total office area accurately.
- Step 2: Define the desired fit out specification and workplace requirements.
- Step 3: Estimate the major construction, services, furniture and professional costs.
- Step 4: Add an appropriate contingency for unforeseen requirements and changes.
The resulting figure should be treated as an early planning estimate. A detailed quotation should be obtained once the design and scope have been sufficiently developed.
How to Prepare a Budget for an Office Fit Out
A realistic budget starts with a realistic brief. Businesses should decide how the office needs to function before selecting individual finishes. The number of employees, meeting spaces, workstations, storage areas and supporting facilities should be established early. It is also important to separate essential requirements from optional upgrades. A business may decide that acoustic treatment and additional meeting rooms are higher priorities than premium decorative finishes, for example.
Where Should Your Budget Go?
A well-planned workplace should prioritise areas that directly affect employees and business operations. Cost savings should not automatically target the cheapest materials or systems. Poor-quality choices can create additional maintenance or replacement costs later.
- Prioritise functionality: Make sure the layout supports how employees actually work.
- Invest in important services: Lighting, ventilation, cooling, power and connectivity can directly affect workplace performance.
- Choose finishes carefully: Select materials that provide the right balance between appearance, durability and cost.
- Protect the contingency: Avoid allocating the entire budget before allowing for unexpected requirements.
How to Cut Costs Through the Office Fit Out Process
Reducing an office fit out budget is often easier during the design stage than after construction has started. Changes made once work is underway can create additional labour, material and programme costs. One of the most effective approaches is to establish a clear scope before requesting final quotations. Businesses should also investigate whether existing building elements can be retained rather than automatically replacing everything.
Practical Ways to Reduce Fit Out Costs
Cost reduction does not have to mean compromising the entire workplace specification. Careful procurement, standardised solutions and intelligent space planning can help control expenditure.
- Reuse suitable elements: Existing flooring, lighting, furniture or services may be retained where appropriate.
- Reduce unnecessary bespoke work: Standard products can sometimes provide similar functionality at a lower cost.
- Plan procurement early: Early decisions can reduce the risk of rushed purchasing and delays.
- Control design changes: Finalising key decisions before construction can reduce variations and additional labour.
What Is the Difference Between Office Fit Out and Refurbishment?
Although the terms are sometimes used together, they can describe different types of work. An office fit out usually focuses on preparing a commercial space for occupation or creating a new workplace configuration. Refurbishment often involves improving an existing occupied or previously fitted space. In practice, a project may contain elements of both. The important issue for budgeting is defining exactly what work is required.
What Is Included in an Office Fit Out?
The scope can range from basic finishing to a complete workplace transformation. The final specification should reflect the business’s operational requirements, the condition of the premises and the expectations of the landlord.
Typical elements can include:
- Space planning and internal layouts
- Partitions and meeting rooms
- Flooring and ceilings
- Lighting and electrical installations
- Heating, ventilation and air conditioning
- Kitchens and breakout areas
- Data and technology infrastructure
- Decoration and finishing
- Furniture and workplace equipment
The final scope should be confirmed before construction so that quotations can be compared accurately.
How Long Does an Office Fit Out Take?
The duration of an office fit out depends on the size, complexity and scope of the project. Construction is only one part of the overall programme. Design, surveys, approvals, procurement and mobilisation can all affect the date when the finished workplace is ready. Businesses should therefore start planning well before their intended occupation date.
Factors That Can Affect the Programme
A realistic programme should account for potential delays rather than assuming every stage will happen without interruption. Material lead times, design changes and landlord approvals can all affect the schedule.
- Design development: More complex projects generally require more time to finalise.
- Approvals: Landlord and regulatory requirements can affect when construction begins.
- Material availability: Specialist finishes and equipment may require additional procurement time.
- Changes during construction: Late decisions can affect both cost and completion dates.
How to Choose an Office Fit Out Company
Choosing an office fit out company should be based on more than the lowest quotation. Businesses should consider relevant project experience, quality of previous work, communication, programme management and the clarity of the proposed scope. It is also useful to ask how the contractor manages changes and unexpected issues during construction. A detailed quotation makes it easier to identify what is included and compare one proposal fairly against another.
What Should You Ask a Fit Out Contractor?
Before appointing a contractor, businesses should have a clear understanding of the proposed approach. The contractor should be able to explain the scope, programme and major cost considerations in a straightforward way.
- Ask about experience: Request examples of comparable office projects.
- Review the quotation: Check exactly what labour, materials and services are included.
- Discuss the programme: Understand the expected start, key milestones and completion period.
- Clarify project management: Establish who will coordinate the work and communicate progress.
Why Choose J Sons & Co.?
J Sons & Co. takes a practical approach to office fit out planning, with an emphasis on understanding the workplace requirement before construction decisions are made. For a business, the objective is not simply to create an attractive interior. The finished office should support employees, clients and everyday operations while remaining appropriate for the available budget. A structured approach to planning can make the process easier to understand and can help identify potential cost issues earlier.
Our Approach
Every office has its own requirements, so the project should be developed around the specific property and business. Clear communication between the client, design team and contractor is important throughout the process.
- Understand the workplace: Establish how the business uses its space and what the finished office needs to achieve.
- Plan the specification: Identify essential construction, services, finishes and furniture requirements.
- Control the budget: Review project scope and potential variations before work begins.
- Focus on delivery: Coordinate the project around quality, programme and the client’s practical requirements.
Final Thoughts on Office Fit Out Cost
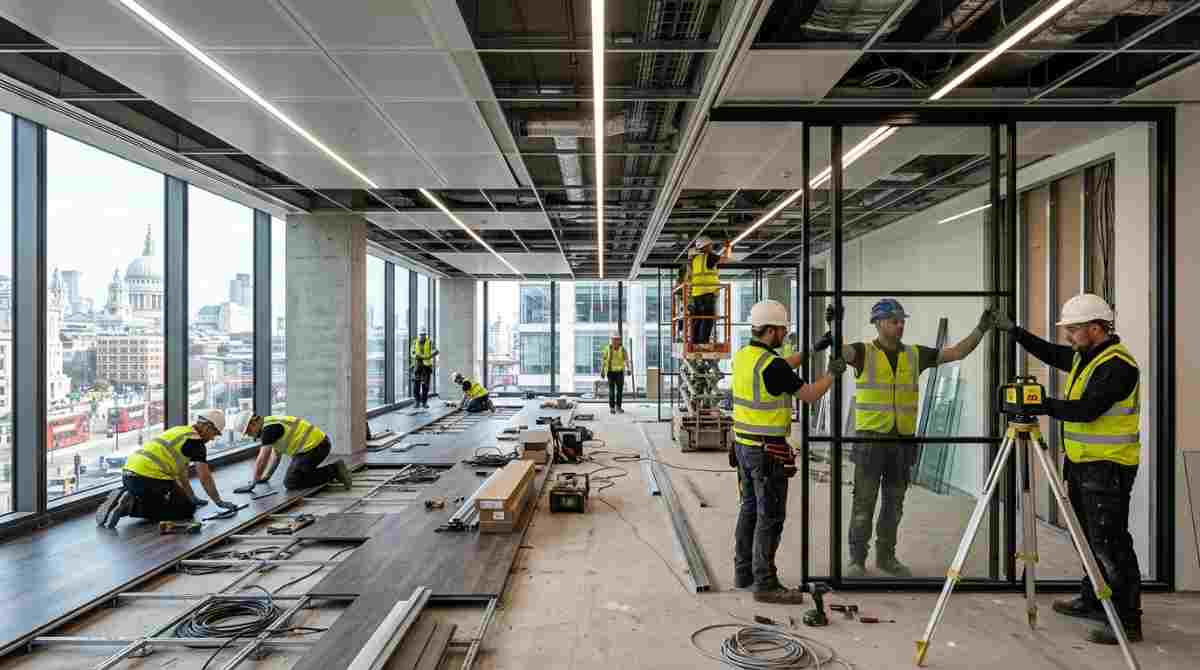
The final office fit out cost depends on a combination of floor area, specification, existing building condition, services, finishes, furniture, location and project complexity. Cost per square foot or square metre can provide a useful starting point, but it should never be treated as a guaranteed final price. For businesses planning an office project, the most reliable approach is to establish a detailed brief, understand the existing property and obtain comparable quotations based on the same scope. Whether you are planning a London workplace, a office or another UK commercial property, careful cost planning can help you make better decisions and avoid unexpected expenditure. J Sons & Co. can support businesses looking for a practical approach to office fit out planning, budgeting and delivery.
Frequently Asked Questions
How much does an office fit out cost?
The cost varies according to office size, specification, existing condition, building services, finishes, furniture and project complexity. A detailed project assessment is needed for an accurate quotation.
How much will my office fit out cost?
Your cost depends on the floor area and the scope of work required. Start by defining the specification, workplace requirements and existing condition, then obtain a detailed quotation.
How much does an office fit out cost in London?
London office fit out costs vary between properties. Building condition, location, access, landlord requirements, specification and services can all influence the final budget.
What are office fit out costs per square foot?
Cost per square foot is a common budgeting method that divides the estimated project cost by the total floor area. It provides a useful benchmark but does not replace a project-specific quotation.
How can I reduce my office fit out costs?
You can potentially reduce costs by retaining suitable existing elements, choosing standard solutions, planning procurement early, prioritising essential work and controlling design changes.
What should an office fit out budget include?
A complete budget may include design and professional services, construction, mechanical and electrical services, finishes, furniture, equipment, technology and an allowance for unforeseen requirements.