
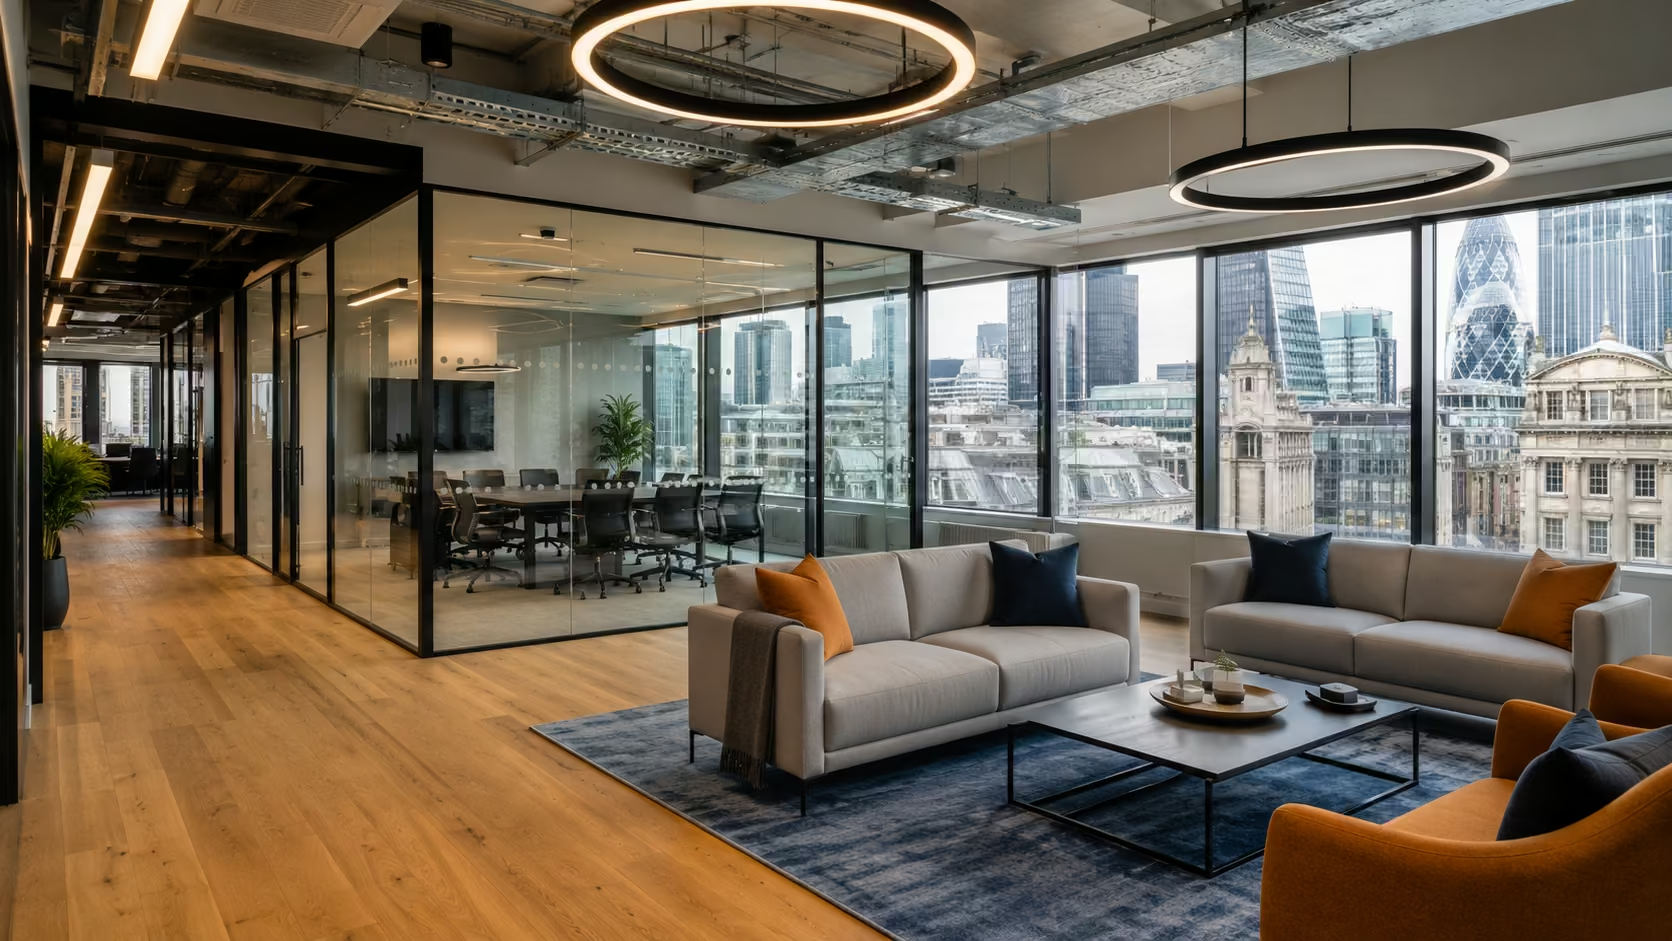
Every commercial space tells a story. An office welcoming new clients, a retail store attracting footfall, a restaurant creating a memorable first impression- the environment people walk into shapes their opinion of your business before a single conversation happens.
For businesses, that first impression carries extra weight. Commercial rents in the capital are among the highest in Europe, tenants have more choice than ever, and staff increasingly judge an employer by the quality of its workspace. A well-executed fit-out or renovation is no longer a cosmetic upgrade; it is a commercial decision that affects productivity, brand perception, lease value, and staff retention.
From office refurbishments in Canary Wharf to retail upgrades across Central London, J Sons & Co. has completed commercial projects for businesses requiring compliant, reliable building solutions. Working across offices, retail units, hospitality venues, and mixed-use commercial buildings. This guide covers everything you need to know before starting a commercial fit-out or renovation project in London: the process, the costs, the regulations, and how to choose the right contractor.
What Is a Commercial Fit Out? (And How Is It Different From a Renovation?)
A commercial fit out transforms an empty or unfinished interior into a fully functional business space: partitions, ceilings, flooring, lighting, electrics, HVAC, plumbing, and joinery all installed before anyone can occupy it.
A commercial renovation improves an existing property by reconfiguring layouts, replacing outdated finishes, upgrading building systems, or improving energy efficiency.
Many projects involve both, particularly when a business is relocating into an older building that needs upgrading before it can be used.
| Commercial Fit Out | Commercial Renovation |
| Converts an empty shell into a usable workspace | Improves or modernises an existing commercial property |
| Common in newly constructed buildings | Common in occupied or older premises |
| Full interior construction and services installation | Refurbishment, upgrades, layout improvements |
| Starts with minimal interior finishes | Works within an existing structure |
| Creates a functional business environment from scratch | Enhances functionality, appearance, and performance |
CAT A vs CAT B Fit Outs: What Landlords and Tenants Need to Know
Anyone planning a commercial project will run into these two terms quickly. Getting this distinction right shapes your budget, your timeline, and who is responsible for what.
What Is a CAT A Fit Out?
A CAT A fit out prepares a commercial property for occupation without adding branding, furniture, or personalised design. It’s typically completed by landlords to make an empty floor attractive to prospective tenants, common across office stock where floors are marketed “CAT A ready.”
A typical CAT A specification includes:
- Basic electrical installation and lighting
- Heating, ventilation, and air conditioning (HVAC)
- Raised access flooring
- Suspended ceilings
- Fire detection and emergency lighting
- Internal decoration and basic M&E infrastructure
What Is a CAT B Fit Out?
A CAT B fit out takes a CAT A space and customises it around specific business partitions, meeting rooms, reception areas, kitchens, bespoke joinery, branding, furniture, and IT infrastructure. This is the stage where a space becomes recognisably yours.
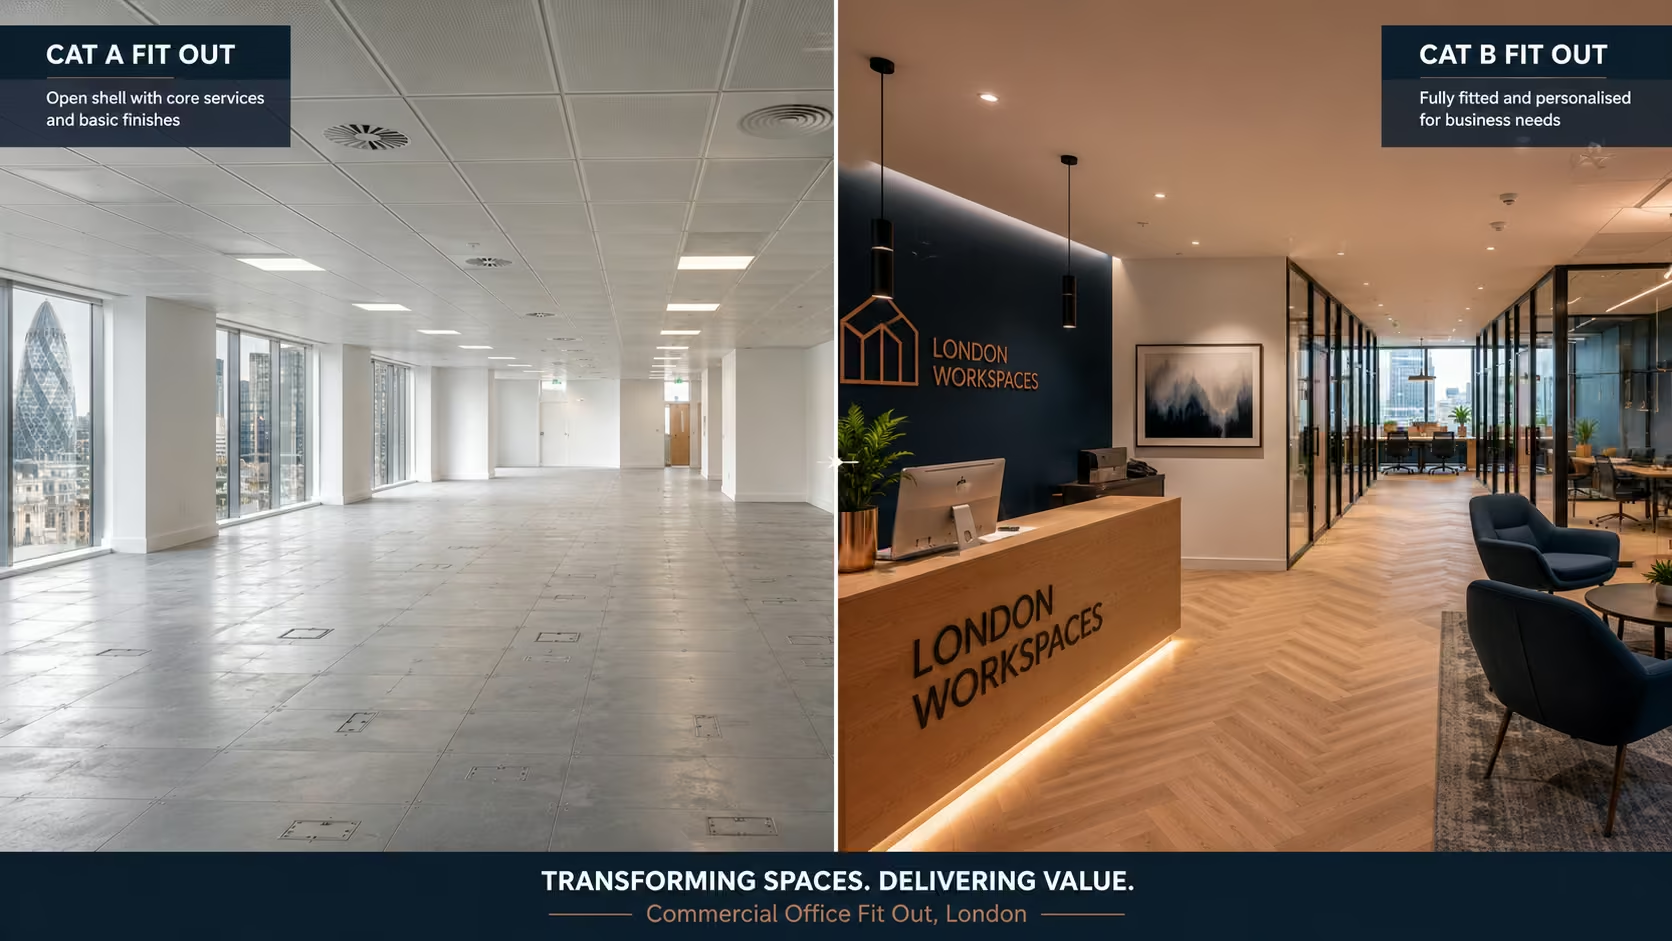
| Feature | CAT A Fit Out | CAT B Fit Out |
| Purpose | Prepare property for occupation | Create a customised business environment |
| Usually required by | Landlords | Tenants/business owners |
| Design level | Basic and neutral | Brand-focused and personalised |
| Furniture | Usually excluded | Usually included |
| Partitions | Limited | Fully customised |
| Branding | Not included | Included |
Many projects combine both into a single turnkey package; this is where working with one contractor across the full scope, rather than separate CAT A and CAT B teams, tends to save time and reduce coordination risk. See our fit out and refurbishment services →
How Much Does a Commercial Fit Out Cost in London?
This is the question most businesses actually want answered, and it’s usually the weakest part of a fit out guide, so here’s a realistic breakdown.
Costs vary by project type, building condition, specification level, and location within London (Central London generally carries a premium over outer boroughs due to access restrictions, listed building constraints, and higher labour demand).
Factors that move the price:
- Building condition and age (pre-2000 London buildings often carry higher contingency; strip-out can reveal unknowns behind walls and ceilings)
- Listed building or heritage constraints, common across Central London
- MEP complexity: HVAC, electrical capacity, and plumbing upgrades
- Level of customisation, joinery, and branding
- Site access restrictions (out-of-hours working requirements, loading bay access, lift capacity)
- Speed of programme: compressed timelines increase cost
A reliable contractor should give you a detailed, itemised quotation after a site survey, not a single lump-sum figure. If a quote arrives without a breakdown of materials, labour, M&E, and contingency, treat that as a red flag.
Commercial fit-out costs in London commonly range from approximately £50–£150+ per sq ft depending on specification, building condition, and MEP requirements.
Why Businesses Are Investing in Better Commercial Spaces
Supporting Flexible and Hybrid Working
Offices are moving away from rows of fixed desks toward collaborative zones, meeting pods, and quiet focus spaces that reflect how hybrid teams actually work.
Strengthening Brand Identity
Reception areas, meeting rooms, and customer-facing spaces are an extension of your brand. A professionally designed environment builds trust with clients, visitors, and prospective employees before anyone speaks.
Improving Employee Wellbeing
Natural light, ergonomic furniture, better ventilation, and acoustic treatment all contribute to a healthier, more productive working environment, a growing priority for London employers competing for talent.
Increasing Operational Efficiency
Strategic space planning reduces wasted movement and positions teams to collaborate more effectively, whether that’s optimising storage in a retail unit or reconfiguring workflow in a commercial kitchen.
Meeting Sustainability and Net Zero Targets
More landlords and occupiers are factoring sustainability into fit-out specifications energy-efficient lighting, improved building fabric, smart HVAC controls, and materials with lower embodied carbon. Many commercial leases now include green lease clauses requiring tenants to meet minimum energy performance standards, and improvements like LED lighting and controls upgrades can materially reduce a building’s EPC rating and running costs.
Commercial Fit Out Compliance:
Compliance is one of the areas where an experienced London contractor earns their fee. Key considerations include:
- Building Regulations (Parts B, L, and M) covering fire safety, energy efficiency, and accessibility
- The Building Safety Act 2022, which introduced stricter accountability and building control requirements for higher-risk buildings
- Fire safety requirements, including fire detection, alarm systems, and emergency lighting; our fire alarm servicing team can advise on compliant specifications during design
- Listed building consent, relevant to a significant number of Central London commercial properties
- Landlord licence to alter, typically required before any structural or M&E works in a leased property
- Part P electrical regulations, requiring notifiable electrical work to be carried out or certified by a qualified electrician
A contractor who understands these requirements during the design stage, not just at sign-off, can prevent costly rework later.
The Different Types of Commercial Fit Out Projects
Office Fit Outs
Balancing collaboration, privacy, and technology in meeting rooms, reception areas, open-plan workspaces, and breakout zones.
Retail Fit Outs
Layout, lighting, signage, and customer flow designed to maximise engagement and support brand identity on the shop floor.
Restaurant & Hospitality Fit Outs
Coordinating commercial kitchens, ventilation, dining layout, and customer circulation often under tight pre-opening deadlines.
Healthcare Facilities
Specialised planning around hygiene standards, patient comfort, accessibility, and staff workflow.
Educational Facilities
Adaptable learning spaces that support modern teaching methods and collaborative work.
Whatever the sector, our commercial property maintenance team also supports the ongoing upkeep of a space once the fit-out is complete, a consideration worth planning for before handover rather than after completion.
The Commercial Fit Out Process, Stage by Stage
- Initial Consultation and Requirement Analysis: understanding business objectives, headcount, budget, timeline, and future expansion plans.
- Site Survey and Existing Condition Assessment: structural limitations, electrical capacity, HVAC systems, plumbing infrastructure, and access restrictions are identified before design work begins.
- Space Planning and Interior Design: balancing employee movement, workplace zones, lighting design, and acoustic planning.
- Detailed Design Development and Approvals: floor plans, electrical and lighting layouts, HVAC drawings, and material selections, plus landlord or building management approvals where required.
- Cost Planning and Project Scheduling: a transparent, itemised cost breakdown and a schedule covering construction milestones, installation phases, and final handover.
- Construction and Installation: partitions, flooring, ceiling works, and electrical installation delivered against the agreed programme.
- Snagging and Quality Control: a detailed inspection process before handover to confirm materials, workmanship, and safety standards have been met.
MEP Systems: The Technical Core of Every Fit Out
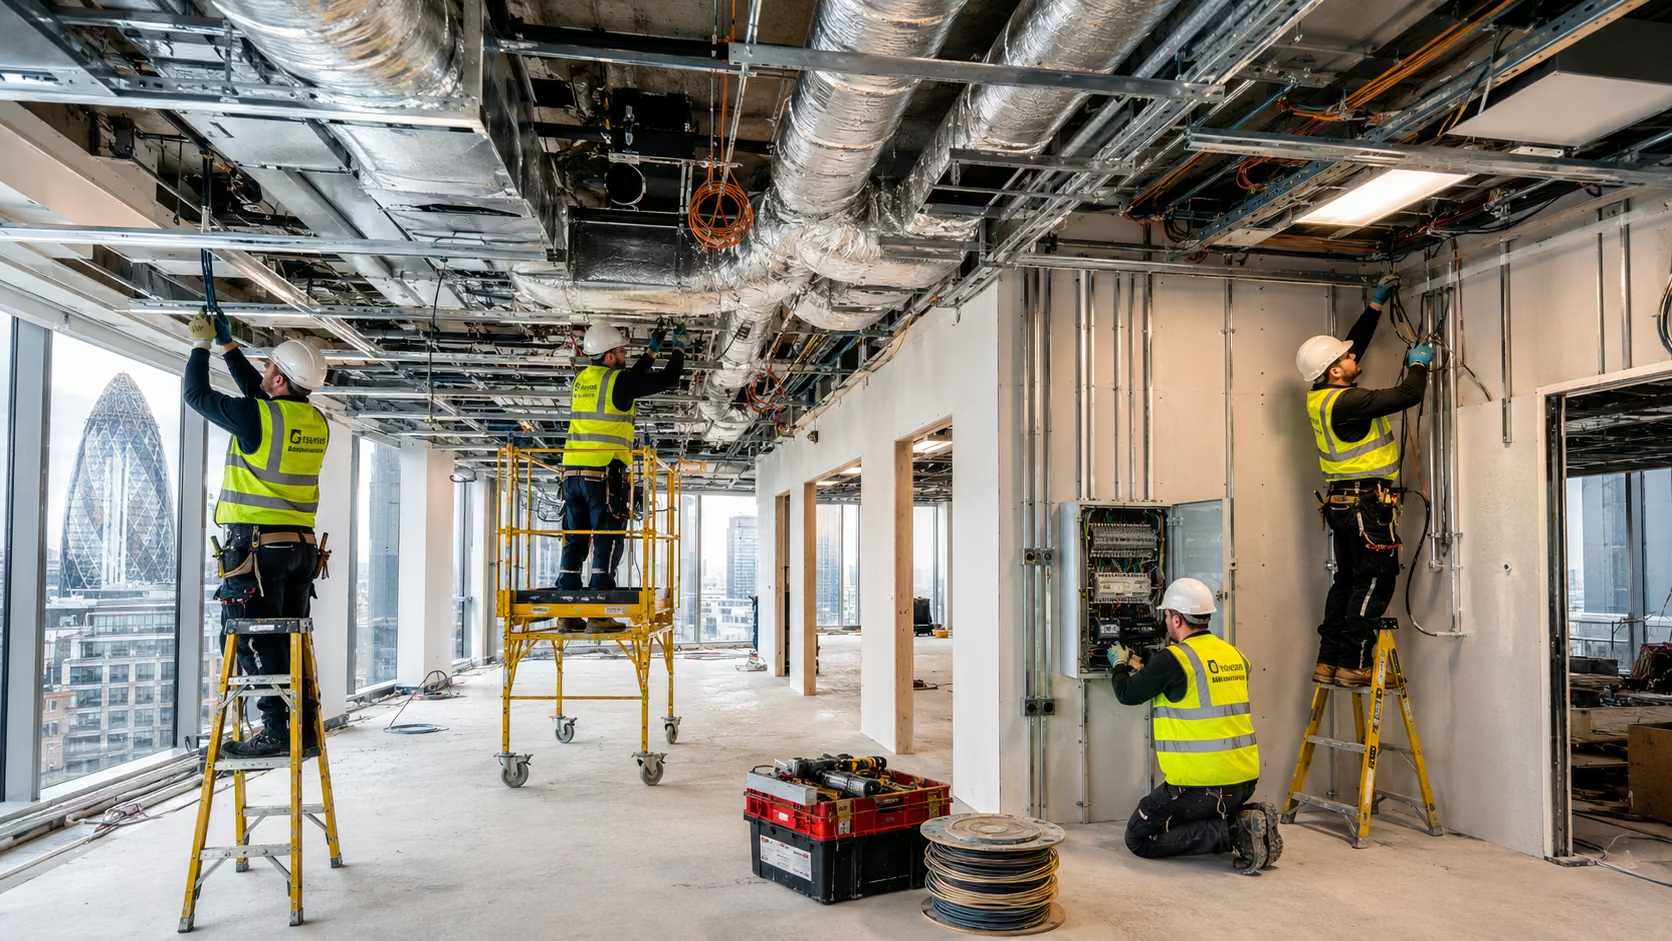
Mechanical, Electrical, and Plumbing (MEP) systems are hidden behind walls and ceilings, but they directly determine comfort, safety, and running costs.
Mechanical (HVAC):
Heating, ventilation, and air conditioning systems that maintain comfortable temperatures and healthy indoor air quality. Poor ventilation design is one of the most common causes of post-completion complaints in offices. Our HVAC and air conditioning team designs and installs systems ranging from single-room splits to full VRF systems across multi-floor buildings.
Electrical:
Power distribution, data cabling, lighting controls, and security infrastructure. All notifiable electrical work should be completed by NICEIC-approved, Part P-qualified electricians.
Plumbing: Kitchen facilities, washrooms, water supply, and drainage coordinated early to avoid clashes with ceiling and floor build-ups later in the programme.
Benefits of a Professionally Managed Commercial Fit Out
Improved workplace productivity
Efficient layouts, better acoustics, and ergonomic solutions support daily performance.
A stronger brand image
Your premises are often a client’s first physical interaction with your business.
Better use of available space
Reworking an inefficient layout can be more cost-effective than relocating entirely.
Increased property value
Updated interiors, energy-efficient systems, and modern facilities improve appeal to tenants and investors.
Long-term cost savings
Energy-efficient lighting, modern HVAC, and durable materials reduce future operating and maintenance costs.
Why Choose J Sons & Co for Commercial Fit Out
- Certified for UK compliance
Our engineers hold NICEIC approval for electrical work, and our HVAC division operates under Gas Safe registration, F-Gas (Category 1) certification, and REFCOM Elite status. All notifiable electrical work is completed by qualified Part P engineers.
- One contractor, one point of contact
Instead of coordinating separate firms for fit-out, HVAC, electrical, and MEP, J Sons & Co delivers the full scope under one contract and one account manager, reducing handover risk between trades.
- Commercial-only focus
Our teams work exclusively across commercial buildings, from Listed Building constraints in Central London to the tight scheduling demands of retail and hospitality sites that can’t afford downtime.
Ready to discuss your project? Get a free quote → or read more about our team and history →
Frequently Asked Questions
What are commercial fit-out services?
Commercial fit-out services transform an empty or existing commercial space into a fully functional business environment, covering interior design, partitions, flooring, ceilings, electrical works, HVAC, plumbing, and final finishes.
How long does a commercial fit out take?
A small office refurbishment can take a few weeks; larger commercial projects can take several months from planning through to completion. Timelines depend on property size, design complexity, approvals, and material lead times.
What’s the difference between CAT A and CAT B fit out?
A CAT A fit out prepares a basic, ready-to-occupy space with essential services like lighting, HVAC, ceilings, and flooring. A CAT B fit out customises that space for a specific business, adding partitions, meeting rooms, branding, furniture, and specialist installations.
How much does a commercial fit out cost?
Costs depend on project size, design complexity, material selection, MEP requirements, and level of customisation. A professional contractor should provide a detailed, itemised quotation after assessing your property and requirements; see our cost breakdown above for indicative ranges.
Can a business continue operating during renovation?
In many cases, yes, through phased renovation strategies. The right approach depends on the type of work, safety considerations, and project size. An experienced contractor can plan a phased programme that minimises disruption to trading hours, particularly important for retail and hospitality sites.
What industries require commercial fit-out services?
Offices, retail stores, restaurants, hotels, healthcare facilities, educational institutions, and showrooms all require fit-out solutions tailored to their specific operational needs.
Does J Sons & Co work across all London boroughs?
Yes, our teams work across Central London, including projects with Listed Building constraints and sites requiring out-of-hours access coordination. Learn more about our London coverage →
Final Thoughts
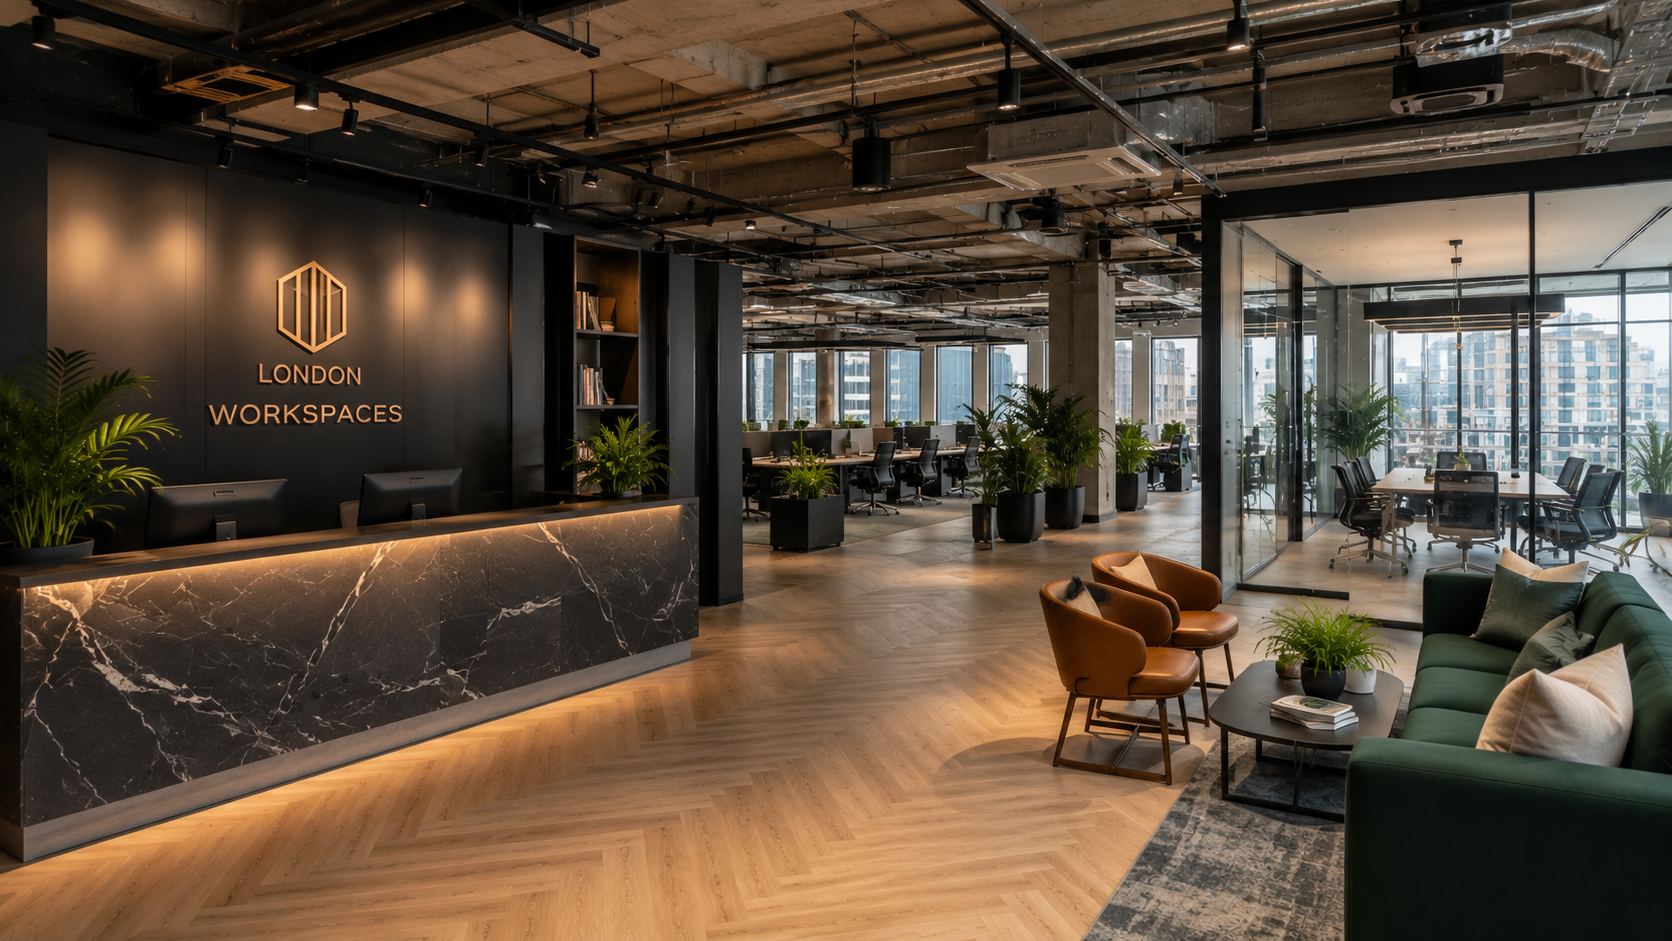
A successful commercial fit-out isn’t just about creating an attractive interior; it’s about designing a space that supports your people, represents your brand, meets regulatory requirements, and holds its value over time.
Whether you’re moving into a new office, upgrading an existing workplace, or transforming a retail or hospitality unit, the right partner manages every stage design, compliance, construction, and handover under one roof.
For commercial fit-out and renovation services across London, get in touch with J Sons & Co today for a free site survey and written quote.