
Certified Cold Rooms Installation & Energy Efficiency in London
Expert cold room installation, maintenance and repair services for commercial environments that need dependable temperature control, efficient cooling and consistent daily performance.
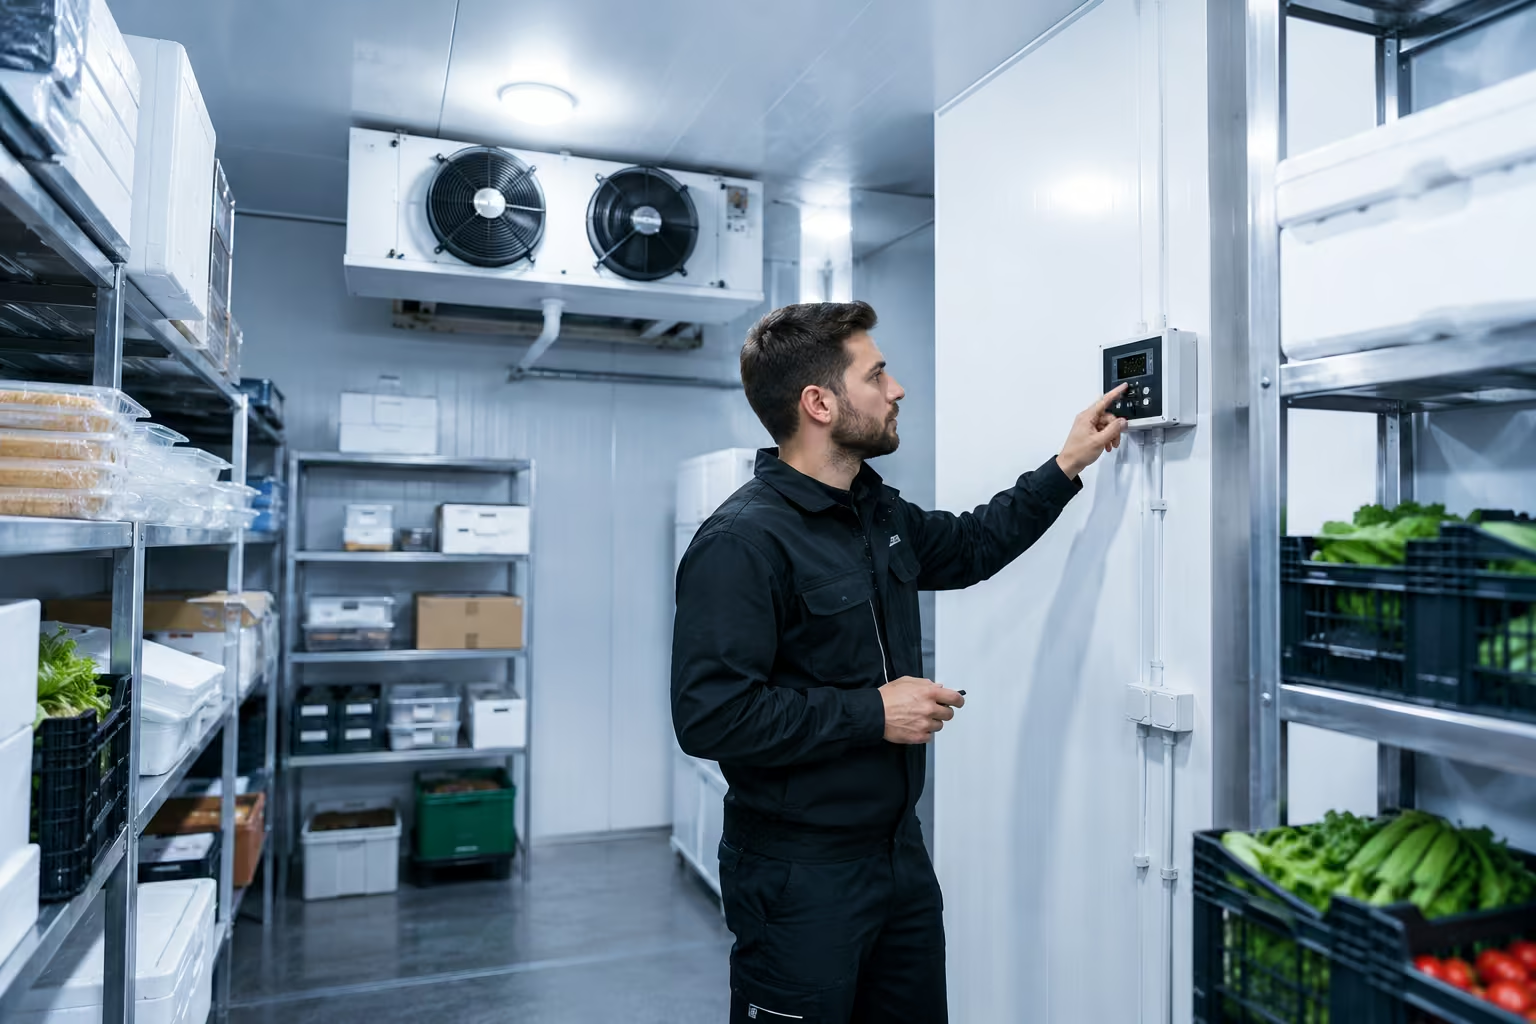
Who We Are?
J SONS & CO. designs, builds and installs cold rooms and walk-in freezers across London. Restaurant catering cold rooms from 4m³, mid-scale commercial chillers and freezers for hotels, supermarkets and central kitchens, and large-scale industrial cold storage from 100m³ up to 5,000m³+ for cold chain logistics, pharmaceutical distribution and food production.
Every installation begins with a proper heat load calculation, not a guess. Every cold room is built from food-safe insulated panels with the right insulation thickness for the application and ambient. Every refrigeration plant is sized to the actual load with the right refrigerant for current and future regulations. Every handover comes with full HACCP-ready documentation, F-Gas certification (London).
Cold Rooms We Build
Walk-In Chillers (0°C to +10°C)
The default chilled storage for fresh produce, dairy, meat, fish, ready-to-eat foods, drinks, flowers, and pharmaceutical stock not requiring strict 2–8°C control. Most restaurants, cafés, hotels, supermarkets, butchers and bakers need at least one walk-in chiller. Standard operating range:
- Fresh produce: +4°C to +8°C
- Meat and fish: 0°C to +4°C
- Dairy and ready-to-eat: 0°C to +4°C
- Beverages: +2°C to +5°C
- Floristry: +2°C to +5°C
Sizes from compact 4m³ catering units up to 800m²+ warehouse-scale chillers.
Walk-In Freezers (-18°C to -25°C)
Long-term frozen storage for frozen meat, fish, dairy, ice cream, frozen ready meals, frozen produce, and frozen bakery stock. Standard storage temperature -18°C or below, in line with UK Food Safety Act. Heavier insulation panels (typically 150mm minimum, often 200mm) and more powerful refrigeration units than equivalent chillers.
Blast Chillers and Blast Freezers
Rapid pull-down rooms designed to bring cooked product from +70°C to +3°C within 90 minutes (HACCP cook-chill requirement) or from chilled to frozen at -32°C to -40°C suction temperature. Essential for central production kitchens, ready-meal manufacturing, ice cream and gelato production, fresh-meat portion freezing, fish freezing for sashimi-grade stock, and hot-fill food production.
Pharmaceutical and Vaccine Cold Storage
Validated cold rooms operating at 2°C to 8°C for vaccine and pharmaceutical cold chain, with 24-hour temperature logging, audible and remote alarms, redundant refrigeration plant, emergency backup power interfaces, and GMP/GDP (Good Manufacturing/Distribution Practice) compliance. Used by hospitals, pharmacies, pharmaceutical wholesalers, distribution warehouses, clinical research facilities and dental practices.
Also covered: -20°C laboratory freezers and -80°C ultra-low temperature rooms for biological samples and specialist pharmaceuticals.
Industrial and Cold Chain Cold Storage
Large-scale cold stores for cold chain logistics, frozen food distribution centres, fresh produce hubs, dairy and meat processing, central commercial kitchens supplying airline catering and hotel chains, and pharmaceutical warehouses.
Speciality Cold Rooms
- Floristry cold rooms +2°C to +5°C, controlled humidity for cut flowers
- Wine and cellar cooling +10°C to +14°C with humidity control
- Cheese ripening rooms +8°C to +12°C with controlled humidity
- Charcuterie ageing rooms — +12°C to +16°C with controlled humidity and airflow
- Drying rooms / cold-cure rooms controlled environment for specialist food production
- Forensic and pathology cold storage body storage at +4°C and -20°C
How a Cold Room Is Built: The Components That Matter
Insulated Panel Construction
Modern cold rooms are built from modular polyurethane (PIR/PUR) insulated panels with food-safe inner and outer skins. Panels lock together with cam-lock connections that compress a foam gasket, creating a thermally efficient, airtight envelope.
Panel thickness standards:
Application | Recommended Panel Thickness | Operating Temp |
Chiller (UK ambient) | 80mm – 100mm PIR | 0°C to +10°C |
Freezer (UK ambient) | 100mm – 150mm PIR | -18°C to -22°C |
Blast freezer | 150mm – 200mm PIR | -32°C to -40°C |
Industrial/large freezer warehouse | 200mm – 250mm PIR | -25°C and below |
Skin finishes: food-safe plastisol (cost-effective, hygienic), stainless steel (premium, durable, pharmaceutical-grade), galvanised steel (industrial). Antibacterial coatings standard on food applications.
Floor Construction
- Insulated floor panels: for above-ground installations, panel-floor build matching wall and ceiling thickness, finished with non-slip lino or aluminium chequer-plate
- Concrete floor with thermal break: for in-floor installations, with screeded insulation and finished concrete or epoxy floor
- Reinforced floors: for forklift-accessed industrial cold stores, with a structural slab capable of point loads from pallet trucks and forklifts
- Heated floors: for very large freezers below -25°C and any blast freezer over a significant area, to prevent ground frost-heave
Doors
The single biggest weak point in any cold room’s thermal envelope. Door selection drives energy efficiency more than almost any other choice.
- Hinged insulated doors: standard for most installations, with magnetic seals, heated frames (freezers) and internal safety release.
- Sliding doors: where floor space at the entrance is constrained; common in industrial cold stores.
- High-speed roll-up doors: for high-throughput cold stores; reduce air infiltration significantly during repeated opening cycles.
- Vision panels: laminated insulated glass for operational visibility.
Refrigeration Plant
- Monoblock systems: single self-contained unit fitted through the wall. Lowest installation cost, suitable for small chillers and freezers up to ~30m³.
- Split systems: separate evaporator inside, condensing unit outside or in a plant room. Standard for medium-sized commercial cold rooms.
- Remote condensing on the roof or external pad: for noise control, equipment longevity in extreme environments, and ease of service access. Standard for hospitality, healthcare installations.
- Rack systems (multi-compressor), for large industrial cold stores with multiple evaporators and N+1 redundancy. Standard for cold chain warehouses.
- CO₂ (R744) transcritical and cascade, for very large industrial cold stores where natural refrigerants are specified.
Controls, Monitoring and Alarms
- Digital temperature controllers with setpoint, deadband, defrost cycle and alarm configuration
- 24-hour temperature data logging, printed chart or digital (HACCP-compliant)
- BMS integration via Modbus, BACnet or proprietary protocols
- SMS/email alarm interfaces for out-of-range temperature events
- Remote monitoring portals for multi-site operators
- Personnel safety alarms (man-trap alarms, panic strips inside freezers)
Heat Load Calculation: How We Size a Cold Room Properly
The single most important calculation in cold room design. Get the heat load wrong, and the refrigeration plant is oversized (wastes capital, short-cycles, fails early) or undersized (never reaches setpoint, food safety risk, system runs flat out and burns out). Every J SONS & CO. cold room starts with a proper heat load calculation covering these factors:
1. Transmission Load (Walls, Roof, Floor)
Heat is gained through the cold room envelope by conduction. Calculated as Q = U × A × ΔT, where U is the panel U-value, A is the panel surface area, and ΔT is the temperature difference between inside and ambient.
2. Product Load (Typically 55–70% of Total Load)
The largest single component in most commercial cold rooms.
- Sensible heat: the energy required to cool the product from entry temperature to storage temperature
- Latent heat (freezers only): the energy required to change state from liquid to ice (~334 kJ/kg for water)
- Respiration heat: for fresh produce (fruit, vegetables, flowers), which continues to respire and generate heat after harvest
Worked example: 200kg of fresh meat entering a chiller at +10°C, to be cooled to +2°C within 12 hours, installation with 45°C external ambient.
- Sensible heat to remove = 200kg × 3.5 kJ/kg.K × 8K = 5,600 kJ
- Plus respiration/packaging heat
- Plus, the parallel air-change and transmission loads
- Plus, the safety margin for door openings
Without proper calculation, the refrigeration plant is sized off the storage volume, which doesn’t account for product throughput at all.
3. Air Change Load (Door Openings)
Every door opening introduces warm, humid outside air. Frequency of door openings, door size, air-curtain effectiveness and ambient humidity all matter. air change loads are significantly higher than London because the air carries far more moisture; every cubic metre of 45°C, 60% RH air dehumidified to cold room conditions releases a major latent heat load.
Strip curtains reduce air change loads by ~50%; high-speed doors reduce by ~70–80%.
4. Internal Loads
- Lighting, typically 1–1.5W per m² for storage, 3–5W per m² for prep rooms
- Personnel, 200–300 W per person, more during active work
- Equipment: forklift trucks, pallet trucks, fans, motors
- Defrost heaters, significant load during defrost cycles, particularly in freezers
5. Safety Margin
Standard practice is to add 10–20% capacity to the calculated total to account for unforeseen variables, future increase in throughput, and to prevent the refrigeration system from running at 100% duty continuously.
Our Cold Room Installation Process
- Free site survey and brief. Engineer attends in person. Space measured, electrical supply assessed, drainage routes identified, ceiling height and access constraints documented, product type and throughput discussed.
- Heat load calculation and design. Full thermal load model produced. Panel thickness, refrigeration capacity, evaporator and condenser specifications determined. CAD drawing produced showing panel layout, door positions, evaporator placement and condensing unit location.
- Fixed-price quotation within 24–48 hours. Itemised, panels, doors, refrigeration plant, electrical, controls, builder’s work, commissioning, certification, warranty. No hidden costs.
- Programme and approvals, planning or Listed Building Consent where required in London, for larger installations.
- Build and installation. Most catering and small commercial cold rooms are installed in 2–5 days. Mid-size commercial 5–14 days. Industrial cold storage 8–28 weeks, depending on scale. Panels assembled on site to manufacturer standards, refrigeration plant sited and piped, electrical work to standards, controls programmed.
- Commissioning, certification and handover. Pull-down test under load, defrost cycle setup, temperature stability verification, alarm testing, HACCP documentation setup, and staff training. F-Gas certificate in London manufacturer warranties registered, O&M pack handed over.
Cold Room Installation in London
UK Regulatory and Compliance Framework
- UK Food Safety Act and Food Hygiene Regulations, chilled food at max +8°C, frozen food at max -15°C (industry good practice is tighter: 0–5°C chilled, -18°C or below frozen).
- F-Gas Regulations 2015, refrigerant work by certified engineers, F-Gas log maintained, mandatory leak-check frequencies, and refrigerant phase-down compliance.
- BS EN 378, Refrigerating systems and heat pumps safety and environmental requirements.
- EHO (Environmental Health Officer) inspection, local authority food safety inspections, temperature monitoring records and HACCP documentation are routinely checked.
- Building Regulations Part L, energy efficiency standards; cold room equipment specifications must meet minimum efficiency requirements.
- Building Regulations Part P, electrical safety; NICEIC or NAPIT certified electrical work.
- HSE refrigerant guidance, specific safety requirements for flammable refrigerants like R290 and toxic refrigerants like ammonia.
London Cold Room Installation Costs
Indicative pricing. Fixed-price quote after free site survey and heat load calculation. VAT additional.
Installation | Typical Price |
Catering chiller — 4m³ (small restaurant) | £4,500 – £7,500 |
Catering chiller — 6–8m³ | £6,500 – £9,500 |
Mid-restaurant chiller — 10–15m³ | £8,500 – £14,500 |
Hotel/central kitchen chiller — 25–50m³ | £18,000 – £38,000 |
Walk-in freezer — 5m³ | £6,500 – £10,500 |
Walk-in freezer — 10–15m³ | £12,000 – £22,000 |
Walk-in freezer — 25–50m³ | £25,000 – £55,000 |
Dual-temp chiller + freezer combined | £14,500 – £35,000 |
Blast chiller (rack size 40–80kg) | £6,500 – £14,500 |
Blast freezer (rack size 80–150kg) | £14,000 – £35,000 |
Pharmaceutical 2–8°C validated room (per m³) | £1,800 – £3,500 per m³ |
-20°C laboratory freezer room | £18,000 – £45,000 |
-80°C ultra-low temperature room | £35,000 – £95,000 |
Industrial cold storage (per m³, 100m³+) | £450 – £950 per m³ |
Industrial freezer storage (per m³, 100m³+) | £680 – £1,400 per m³ |
Bespoke design and consultation only (no install) | £750 – £2,800 |
Typical inclusions: insulated panels, food-safe internal finish, insulated door, monoblock or split refrigeration plant, digital controller with alarm, lighting, basic shelving, F-Gas certified install, commissioning, 12-month workmanship warranty.
Typical exclusions (quoted separately): racking and shelving systems beyond basic, ANSI-rated forklift floor reinforcement, BMS integration, remote condensing unit beyond 10m pipe run, structural penetration works, and electrical supply upgrades.
Want to know more about J sons & Co. services? please have a look
London Service Coverage
All London boroughs and the City of London. M25 corridor, Watford, St Albans, Slough, Reading, Guildford, Sevenoaks, Dartford. Cold storage industrial sites, Park Royal, Wembley industrial, Greenford, Brentford, Hayes, Heathrow corridor, Slough Trading Estate, Dartford and Erith industrial estates.
Sectors We Build Cold Rooms For
Restaurants, cafés, dark kitchens, fine dining, hotels, boutique hotels, central production kitchens, supermarkets, hypermarkets, convenience stores, butchers, fishmongers, bakeries, patisseries, gelato and ice cream producers, central catering operations, dairies, meat processors, fish processors, ready-meal manufacturers, kosher and halal food production, ethnic-food producers, airline catering, healthcare clinics, dental practices, pharmacies, hospitals, hospital pharmacies, vaccine cold chain operators, pathology and laboratory cold storage, pharmaceutical wholesalers and distribution warehouses, fresh produce importers, frozen food distribution, dairy distribution, ice cream distribution, cold chain logistics operators floristry, wine importers and cellars, charcuterie producers, cheese ageing operations, embassies, forensic and pathology services.
Why Clients Choose J Sons & Co. for Cold Room Installation
Heat load calculation on every project, not a guess. Refrigeration sized to the actual load, not to the storage volume. The plant runs at design duty rather than 100% duty. Compressors last 12–15 years instead of 3–5.
Single contractor for the whole project. Panels, refrigeration, electrical, controls, commissioning, documentation, all in-house. No finger-pointing between disciplines when something needs attention.
HACCP documentation built in, not bolted on. Temperature logging, calibration certificates, alarm interfaces, and training documentation, handed over as part of the install the format that Environmental Health Officers in London expect.
Pharmaceutical validation capability. GMP/GDP-compliant validated cold storage with IQ/OQ/PQ documentation, temperature mapping, alarm verification, and 24-hour data logging set-up. The level of documentation pharmaceutical clients actually need.
Refrigerant transition expertise. Honest assessment of legacy systems, R290 / R454C / R448A pathway, future-proofed specifications, no R22 or R404A on new installs.
Programme delivery on pre-opening hospitality. Cold rooms are a critical path on most kitchen fit-outs. We deliver to date, even when other trades have run late and our window has shrunk.
24/7 emergency response. Cold room failure is stock loss.
Frequently Asked Questions
How long does a cold room take to install?
A small catering cold room (4–8m³) can be installed in 2–5 days. A mid-restaurant cold room (10–15m³) takes 5–10 days. A hotel or central kitchen room (25–50m³) takes 10–20 days. Industrial cold storage 100–500m³ takes 10–20 weeks. Larger cold storage warehouses run from 16 weeks up to 14 months for multi-temp distribution centres.
What panel thickness do I need?
For UK chillers (0–10°C), 80–100mm PIR is standard. For UK freezers (-18 to -25°C), 100–150mm PIR.
What is the difference between a chiller and a freezer?
A chiller operates at positive temperatures, typically 0°C to +10°C, for fresh food storage. A freezer operates at negative temperatures, typically -18°C to -25°C, for long-term frozen storage. They have different insulation, different refrigeration plants, and different defrost requirements. Many sites need both, either as separate rooms or as a dual-temperature combined installation.
How much does a cold room cost?
In London, a 4m³ catering chiller costs £4,500–7,500. A 10–15m³ restaurant chiller £8,500–14,500. A 25–50m³ hotel chiller £18,000–38,000.
What temperature should chilled food be stored at?
The UK Food Safety Act requires chilled food at +8°C maximum, with industry best practice being 0–5°C.
Do I need planning permission for a cold room in London?
For internal cold rooms inside an existing building, usually no. For external cold rooms, garden cold rooms or roof-mounted equipment, often yes, particularly in conservation areas, listed buildings, or where condensing units affect the building’s external appearance. We advise at the site survey stage and prepare any drawings required for planning applications.
Can a cold room be installed outdoors?
Yes, with appropriate roof and wall insulation, weather-rated external skins, weatherproof refrigeration plant, drainage and condensate handling. In London, outdoor cold rooms typically need planning permission.
What’s the difference between monoblock and split refrigeration?
A monoblock unit is self-contained, fitted through the wall in a single unit. Lowest cost, simplest install, suitable for cold rooms up to ~30m³. A split system separates the indoor evaporator from the outdoor condensing unit. Allows the condenser to be sited away from the cold room for noise, access and serviceability. Standard for medium and larger commercial cold rooms.
Can I use an existing cold room with a new refrigeration system?
Yes, refrigeration plant replacement on an existing cold room shell is common. We survey the existing panels (checking for damage, condensation in cores, panel-joint integrity), assess the refrigeration plant load, and either replace like-for-like or upgrade if the existing capacity is wrong. Costs typically 30–50% of a full new installation.
What is HACCP, and how does it affect cold room design?
HACCP (Hazard Analysis and Critical Control Points) is a systematic food safety management approach used internationally. Cold rooms it requires controlled temperatures, continuous temperature monitoring, calibration of monitoring equipment, written corrective-action procedures, and traceable record-keeping. We design temperature monitoring and alarm systems specifically to meet HACCP audit requirements, with the documentation handed over at install.
Do you build pharmaceutical-validated cold rooms?
Yes. GMP/GDP-compliant validated cold storage at 2–8°C with 24-hour data logging, audible and remote alarms, redundant refrigeration plant, emergency power interfaces, IQ/OQ/PQ validation documentation, temperature mapping reports, and ongoing requalification scheduling. Used by hospitals, pharmaceutical wholesalers, clinical research facilities and the cold chain pharmaceutical sector.
Request a Cold Room Quote
For London projects,
Phone: +44 20 8050 7969 London
Email Address: info@jsonsco.com
Address: Wembley, London, United Kingdom, HA9 Emergency line 24/7 for contract clients.
Or use our contact form, commercial and industrial cold room enquiries answered within one working hour during office hours.
Need Help?
Our Services
Follow Us
Looking for Professional Services?
Get in touch with J Sons & Co. for reliable cold room, refrigeration and HVAC support services across the london and UK.